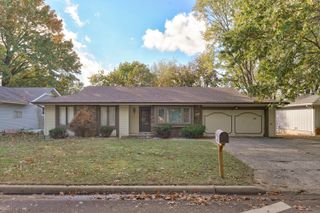
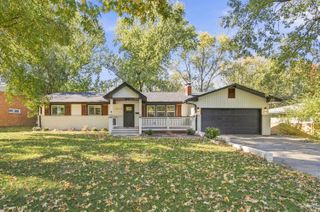
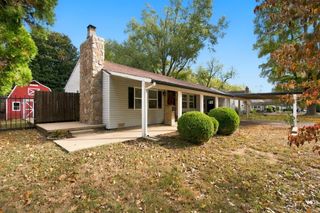
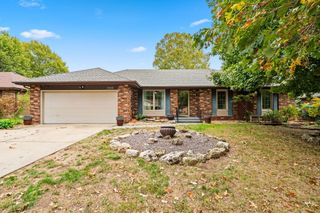
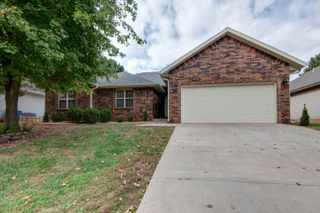
1665 S Catalina Avenue, Springfield, MO 65804
- 3 beds |
- 2 baths |
- 1,596 sqft
 Single-Family Home
 Built in 1962
 0.26acre lot
 2 car garage
 $194/sqft
 Listed 1 month ago
Property Description
Beautifully remodeled from top to bottom, this 3-bedroom, 2-bath home pairs the character of its 1962 roots with a fresh, new interior and thoughtful updates throughout. With 1,596 finished square feet, the open floor plan brings the kitchen, dining and living spaces together around a cozy gas fireplace, creating a comfortable space for both everyday living and entertaining.The completely updated kitchen features new cabinetry, stainless steel appliances, a center island and a charming garden window that brings in natural light and offers the perfect spot for herbs or plants. Down the hall are three bedrooms, including a private primary suite with direct access to the screened-in deck. The beautifully renovated primary bath features a walk-in glass shower, while a large soaker tub offers another place to unwind.Outdoor living is just as inviting. Enjoy the sunroom year round, relax or entertain on the screened-in deck, or take advantage of the fenced backyard on the spacious .26-acre corner lot. A dedicated laundry and mudroom adds everyday functionality, while the two car garage provides additional storage and convenience.With a brand new roof and extensive renovations throughout, this home has been updated with care and attention to detail rather than simply given a cosmetic refresh. Conveniently located with easy access throughout Springfield and serving Pittman Elementary, Hickory Hills Middle School and Glendale High School, this is one you truly need to see in person to appreciate.
- Listing Status:
- Active
- Data Last Updated:
- November 10, 2026 at 6:21AM
- Listing Office:
- Assist 2 Sell : (417) 889-7000
- Listing Agent:
- Team Serrano : (417) 889-7000
- MLS ID:
- 60335327

- General: Rain Gutters
- Other Structures: EnclosedFront PorchRear PorchScreenedPatioCovered
- Roofing: Shingle
- General: Vinyl SidingOnePoured Concrete
- Road/Access: Asphalt
- Originating MLS: somo
- County: Greene
- Zoning: YORKSHIRE ADD LOT 261228419013
- Fencing: PrivacyFullWood
- Water: City
- Sewer: Public Sewer
- Source: somo
This listing courtesy of Team Serrano , Assist 2 Sell
Monthly Payment
- Principal & Interest $
- Property Taxes $
- Home Insurance $
- VA Funding Fee $

 New - 1 day ago