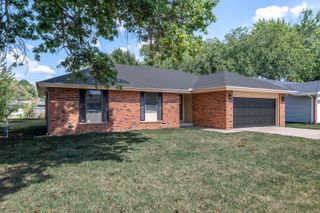
1739 S Kentwood Avenue, Springfield, MO 65804
- 2 beds |
- 1 bath |
- 1,225 sqft
 Single-Family Home
  Built in 1948
  8,712sqft lot
 1 car garage
  $176/sqft
  Listed 8 days ago
Property Description
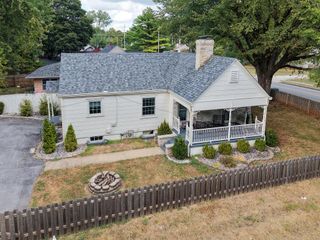
Character and convenience shine with this beautifully remodeled 1940s home right off of Sunshine St and in the heart of south Springfield. This 2 bedroom home offers character that just can't be found in new construction. Fall in love with the limestone exterior on the front of the home, the original refinished hardwood floors, the brand new windows, the new roof and the natural light that enters this home. The kitchen offers original vintage cabinets, beautiful butcher block counter tops and ample storage. Just off the kitchen is a LARGE laundry room complete with counter space, cabinetry and shelving for additional storage options.The bedrooms are spacious with incredible closet space, hardwood floors and natural light. The newly remodeled bathroom kept the character with white subway tile, chair rail style wall accents and a stunning black and white mosaic floor. If you've ever heard rain on a tin roof, you know how relaxing that can be... Experience it for yourself with a covered deck just off the dining room! The perfect outdoor fall hang out spot! The fully fenced backyard is magazine worthy with mature landscape, flower beds and a greenhouse/garden shed made from recycled vintage windows.If you're looking for a move in ready, easy maintenance home with character look no further.
- Listing Status:
- Active
- Data Last Updated:
- September 26, 2026 at 1:23AM
- Listing Office:
- Murney Associates - Primrose : (417) 823-2300
- Listing Agent:
- The Plummer Group : (417) 493-1346
- MLS ID:
- 60334137

- General: Rain GuttersCable Access
- Style: Ranch
- Other Structures: GreenhouseAwning(s)Rear PorchCovered
- Parking: DrivewayGarage Faces Front
- Roofing: Composition
- Windows: Tilt-In WindowsDouble Pane Windows
- General: StoneVinyl SidingOnePoured ConcreteCrawl Space
- Road/Access: City Street
- Originating MLS: somo
- County: Greene
- Zoning: COUNTRY CLUB PLACE N 63 FT E 141 FT LOT 71230410029
- Fencing: WoodFull
- Water: City
- Sewer: Public Sewer
- Source: somo
This listing courtesy of The Plummer Group , Murney Associates - Primrose
Monthly Payment
- Principal & Interest $
- Property Taxes $
- Home Insurance $
- VA Funding Fee $

 New - 20 hours ago