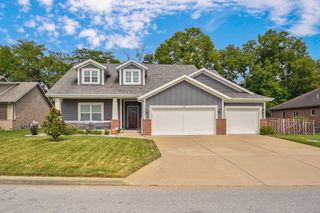
1795 W Gaslight Drive, Springfield, MO 65810
- 4 beds |
- 3 baths |
- 2,371 sqft
 Single-Family Home
  Built in 2026
  0.25acre lot
 3 car garage
  $243/sqft
  Listed 2 days ago
Property Description
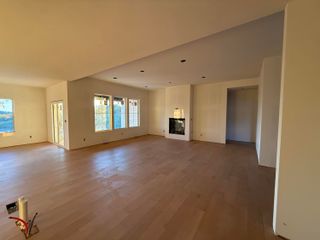
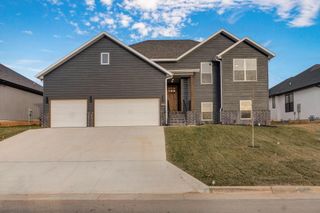
Welcome to this beautiful 4-bedroom, 3-bathroom residence nestled in a cul-de-sac in a gated community! Designed for comfort, style, and easy living, this home features a spacious primary suite with a walk-in shower, relaxing soaking tub, and a walk-in closet conveniently connected to the laundry room. A second bedroom suite offers added privacy with its own dedicated bathroom, perfect for guests, extended family, or a private retreat. Throughout the home, enjoy the warmth of engineered hardwood flooring and beautiful tilework. This home has a great size kitchen with plenty of cabinets for storage, top of the line appliances, quartz countertops and a walk in pantry. You'll also get to personalize your own coffee/bar area for every season! The living room is spacious yet cozy, offering a gas fireplace and built in cabinets on the sides. The enclosed rear patio provides a wonderful additional space for relaxing, entertaining, or enjoying the outdoors year round. Beyond the home, enjoy a community lifestyle with amenities including a community pool, playground, tennis courts, and basketball courts. With its thoughtful floor plan, great location and impressive finishes, this one is a must see!
- Listing Status:
- Active
- Data Last Updated:
- September 26, 2026 at 1:23AM
- Listing Office:
- Springfield Realty Experts : (417) 343-6511
- Listing Agent:
- Emily Gavrilyuk : (417) 988-4236
- MLS ID:
- 60334695

- General: Rain Gutters
- Other Structures: Rear PorchCovered
- Pool: Community
- Windows: Double Pane Windows
- General: Brick FullOneVapor BarrierCrawl Space
- Road/Access: Asphalt
- HOA Amenities: Play AreaPoolBasketball CourtTrashTennis Court(s)Gated EntryCommon Area Maintenance668.0Annually
- Originating MLS: somo
- County: Greene
- Zoning: N/A
- Water: City
- Sewer: Public Sewer
- Source: somo
This listing courtesy of Emily Gavrilyuk , Springfield Realty Experts
Monthly Payment
- Principal & Interest $
- Property Taxes $
- Home Insurance $
- VA Funding Fee $

 New - 20 hours ago