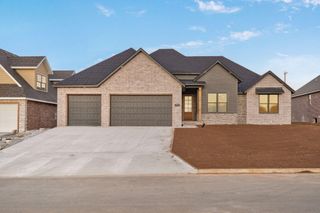
2058 N Riva Ridge Court, Springfield, MO 65802
- 4 beds |
- 3 baths |
- 2,412 sqft
 Single-Family Home
 Built in 2026
 0.3acre lot
 3 car garage
 $255/sqft
 Listed 1 day ago
Property Description
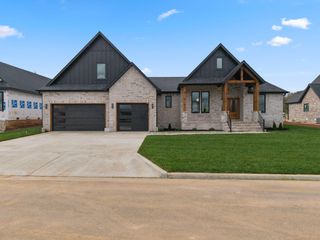
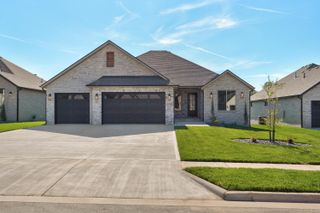
YOUR HOME. YOUR PRIORITIES. YOUR CHOICE. For a limited time, Everlasting Homes is offering a $12,000 seller credit on select homes, giving buyers the flexibility to use the credit where it matters most--toward a 2-1 interest rate buydown, closing costs, fencing, appliances, custom built-ins, or other approved upgrades. It's an opportunity to personalize your purchase while enjoying the quality, craftsmanship and elevated finishes Everlasting Homes is known for. Space, flexibility, and elevated finishes come together beautifully in this 2412 square foot home! Offering 4 bedrooms, 2.5 baths, and chef's kitchen. This all brick home features a 3-car garage and a striking custom front door that sets the tone for the quality found throughout.Inside, you'll find Marvin windows, engineered hardwood flooring, quartz countertops, custom cabinetry, stainless KitchenAid appliances, a spacious walk-in pantry, and fully built-out closets for exceptional storage and organization.With generous square footage, flexible living spaces and the thoughtful finishes Everlasting Homes is known for, 2058 Riva Ridge offers the space and quality that are hard to find in one home.
- Listing Status:
- Active
- Data Last Updated:
- November 10, 2026 at 9:21PM
- Listing Office:
- Jim Garland Real Estate : (417) 587-4078
- Listing Agent:
- Amie Rogers : (417) 983-8344
- MLS ID:
- 60338154

- Style: Traditional
- Other Structures: DeckCovered
- Pool: Community
- Parking: DrivewayGarage Faces Front
- Roofing: Composition
- Windows: Double Pane Windows
- General: Brick FullOnePoured ConcreteCrawl Space
- Road/Access: City Street
- HOA Amenities: Play AreaPoolBasketball CourtTrashCommon Area Maintenance761.0Annually
- Originating MLS: somo
- County: Greene
- Zoning: WILD HORSE PHASE VI LOT 301212100137
- Water: City
- Sewer: Public Sewer
- Source: somo
This listing courtesy of Amie Rogers , Jim Garland Real Estate
Monthly Payment
- Principal & Interest $
- Property Taxes $
- Home Insurance $
- VA Funding Fee $