2151 W Chestnut Street, Springfield, MO 65802
- 3 beds |
- 2 baths |
- 1,312 sqft
 Single-Family Home
 Built in 1907
 8,712sqft lot
 1 car garage
 $129/sqft
 Listed 7 days ago
Property Description
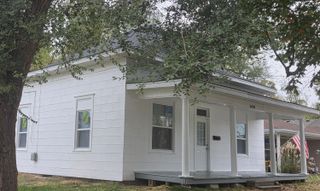
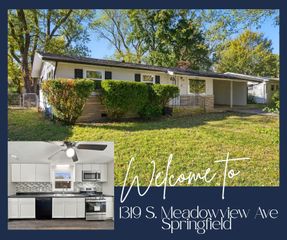
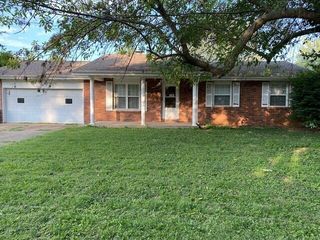
Welcome home! This charming property has been thoughtfully refreshed with modern finishes and a clean, inviting design. From the moment you pull up, you'll notice the attractive exterior, crisp white siding, contrasting burgundy shutters, and welcoming covered front porch.Step inside and discover a bright, open-concept living space featuring fresh gray walls, white trim, modern ceiling fans, and beautiful gray wood-look flooring that flows throughout the main living areas. The spacious living and dining areas connect seamlessly to the kitchen, creating a comfortable layout perfect for everyday living and entertaining.The kitchen is a true highlight! Enjoy gorgeous white cabinetry with sleek black hardware, granite countertops, a beautiful marble backsplash, and a large center island with additional seating and workspace. Stainless steel appliances, including a microwave, and dishwasher, complete this stylish and functional space.Continue down the hall to the comfortable bedrooms, featuring neutral carpeting, fresh paint, natural light, and ceiling fans. The beautifully updated bathroom offers a modern white vanity, contemporary fixtures, attractive blue walls, and a spacious walk-in shower with grab bars.Additional conveniences include a dedicated laundry area, covered carport parking, and a welcoming covered front porch. Outside, enjoy the yard, mature trees, and additional outdoor space.With its fresh updates, modern kitchen, open layout, and attractive finishes, this home offers an excellent opportunity for anyone looking for move-in-ready style and comfortable living. Come see all this beautifully refreshed home has to offer!
- Listing Status:
- Active
- Data Last Updated:
- November 10, 2026 at 3:20AM
- Listing Office:
- Keller Williams Local : (417) 883-4900
- Listing Agent:
- Wes Litton : (417) 986-4330
- Contact:
- klrw369@kw.com
- MLS ID:
- 60337591

- General: Rain Gutters
- Other Structures: Front Porch
- Parking: CoveredDriveway
- Roofing: Composition
- Windows: ShuttersDouble Pane Windows
- General: Vinyl SidingOne
- Road/Access: City Street
- Originating MLS: somo
- County: Greene
- Zoning: Replat Of Part Of Blk H Eagle Hgts Place Lot 31315407037
- View: City
- Water: City
- Sewer: Public Sewer
- Source: somo
This listing courtesy of Wes Litton , Keller Williams Local
Monthly Payment
- Principal & Interest $
- Property Taxes $
- Home Insurance $
- VA Funding Fee $

 New - 22 hours ago