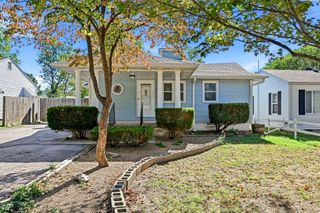
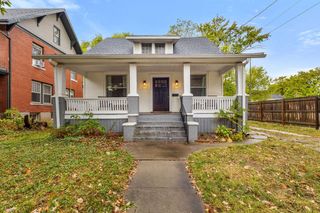
243 W Libby Drive, Springfield, MO 65803
- 3 beds |
- 2 baths |
- 1,286 sqft
 Single-Family Home
 Built in 2007
 0.29acre lot
 2 car garage
 $194/sqft
 Listed 2 days ago
Property Description
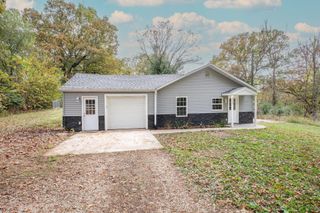
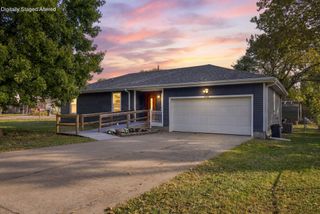
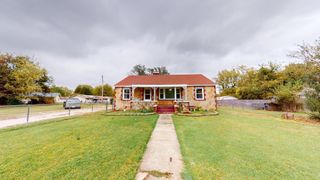
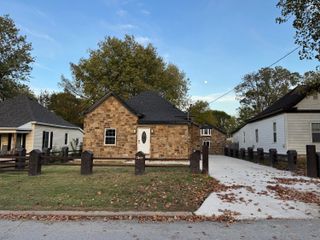
Welcome to 243 West Libby Drive! Situated on a corner lot in Ashcroft Estates, this move-in-ready home offers 3 bedrooms, 2 bathrooms, and an inviting open floor plan. Vaulted ceilings, a gas fireplace, and laminate flooring throughout create a comfortable space with no carpet to maintain.The kitchen features stainless steel appliances, plenty of cabinet storage, and a center island overlooking the living area. The primary suite includes a tray ceiling, walk-in closet, and private bathroom, while two additional bedrooms offer room for family, guests, or a home office.Outside, enjoy a landscaped backyard with privacy fencing and a spacious deck-perfect for relaxing or hosting a barbecue. Brick and vinyl siding provide a low-maintenance exterior, and the Greenway Trails directly behind the subdivision offer nearby paved walking paths.Schedule your showing and discover all this home has to offer!
- Listing Status:
- Active
- Data Last Updated:
- November 10, 2026 at 5:22AM
- Listing Office:
- Murney Associates - Primrose : (417) 823-2300
- Listing Agent:
- Zhannetta Myhovych : (417) 655-5897
- MLS ID:
- 60338027

- General: Rain Gutters
- Style: Traditional
- Other Structures: Deck
- Parking: DrivewayGarage Faces Front
- Roofing: Composition
- Windows: BlindsDouble Pane Windows
- General: BrickVinyl SidingOneCrawl Space
- Road/Access: County Road
- HOA Amenities: Common Area Maintenance65.0Annually
- Originating MLS: somo
- County: Greene
- Zoning: Ashcroft Ests Phase Three Lot 280931300036
- View: City
- Fencing: PrivacyWood
- Utilities: Cable Available
- Water: City
- Sewer: Public Sewer
- Source: somo
This listing courtesy of Zhannetta Myhovych , Murney Associates - Primrose
Monthly Payment
- Principal & Interest $
- Property Taxes $
- Home Insurance $
- VA Funding Fee $