2452 N Arrow Lane, Springfield, MO 65802
- 5 beds |
- 3 baths |
- 4,234 sqft
 Single-Family Home
  Built in 2007
  3acre lot
 3 car garage
  $142/sqft
  Listed 2 months ago
Property Description
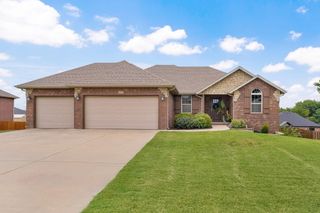
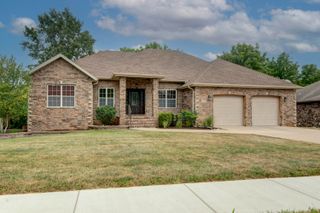
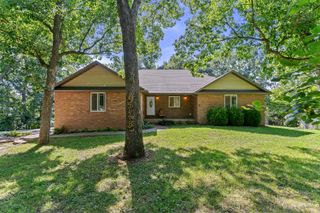
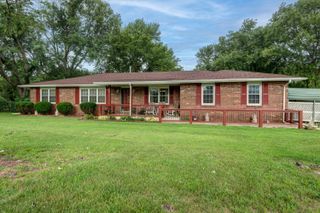
Beautiful all brick with stone accent custom built home on 3 acre lot situated on a quiet dead-end street. It features: 5 bedrooms, plus office or non-conforming bedroom without closet, 3 full baths and 3 car garage. The main floor has large living room with stone gas fireplace, and accent ceiling, large kitchen with stainless steel appliances (gas stove), tile backsplash, custom cabinets, island with breakfast bar, pantry and large dining area. Master ensuite with double vanities, walk-in shower, jetted tub and 2 walk-in closets. Also on the main floor is 2 more bedrooms, full bath and laundry room with utility sink. The basement has large family/rec room with brick fireplace, bar with mini frig, 2 bedrooms, plus office, full bath and John Deere room. Enjoy the view of the large backyard from the large custom deck and your own private above ground pool! Beautiful hardwood floors in kitchen and dining. Carpet in living areas and bedrooms. Tile in all 3 bathrooms, laundry and basement bar. New roof in 2025. Zoned high efficiency 95% HVAC systems. Built-in 2007 this home is clean and move-in ready! Springfield address with Willard schools. Call today for your private showing!
- Listing Status:
- Active
- Data Last Updated:
- August 11, 2026 at 5:23PM
- Listing Office:
- Murney Associates - Primrose : (417) 823-2300
- Listing Agent:
- Scott Rose : (417) 818-3876
- MLS ID:
- 60326240

- General: Rain Gutters
- Style: Traditional
- Other Structures: Front PorchDeck
- Pool: Above Ground
- Parking: DrivewayGarage Faces FrontGarage Door Opener
- Roofing: Composition
- Windows: BlindsDouble Pane Windows
- General: StoneBrick FullOnePoured Concrete
- Road/Access: County Road
- Originating MLS: somo
- County: Greene
- Zoning: Prairie Creek Estates Lot 181403300028
- Water: City
- Sewer: Septic Tank
- Source: somo
This listing courtesy of Scott Rose , Murney Associates - Primrose
Monthly Payment
- Principal & Interest $
- Property Taxes $
- Home Insurance $
- VA Funding Fee $