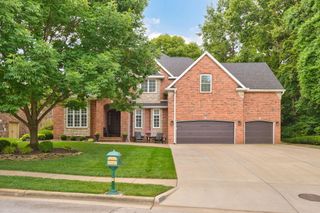
2528 E German Ivy Street, Springfield, MO 65804
- 5 beds |
- 4 baths |
- 4,222 sqft
 Single-Family Home
  Built in 2012
  0.32acre lot
 3 car garage
  $166/sqft
  Listed 13 days ago
Property Description
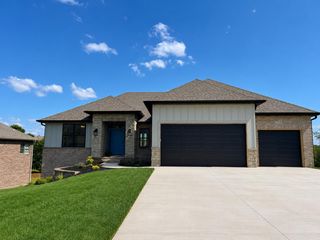
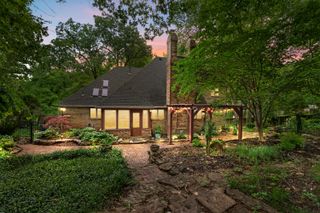
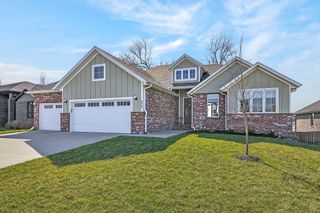
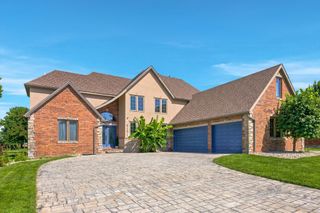
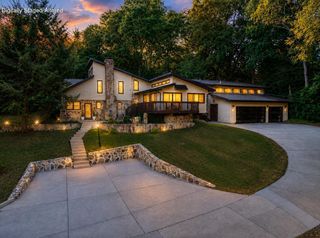
Located in the desirable Olde Ivy subdivision in south Springfield, this all-brick, walk-out basement home offers an exceptional combination of quality, privacy, and convenience. For those wanting to feel like you have land without actually paying for acreage or having to take care of it, this home is for you! It backs up to common area and has gorgeous views- plus occasional deer and turkey to watch from your back deck. Inside, you'll find hardwood floors, custom cabinetry, granite countertops, stainless steel appliances, 2 gas fireplaces, and a thoughtfully designed floor plan offering versatility, and options for multi-generational living. The spacious kitchen features a large pantry and has been updated with a new gas cooktop, and dishwasher. The main level features 3 bedrooms and 3 full bathrooms, and the basement has a large living room and dining area or flex space, two bedrooms, a full bathroom, a John Deere room, storm shelter, and storage room. Recent improvements include new landscaping, a new water softener, updated light fixtures, and more. Subdivision amenities include a Pool, Covered Pavilion, and Trash Service. Great location near Farmer's Park, the Springfield Nature Center and quick access to Hwys 60 and 65.
- Listing Status:
- Active
- Data Last Updated:
- August 11, 2026 at 7:23AM
- Listing Office:
- Murney Associates - Primrose : (417) 823-2300
- Listing Agent:
- Julie Allen : (417) 894-2650
- MLS ID:
- 60330014

- General: Rain Gutters
- Style: French ProvincialRanchTraditional
- Other Structures: Front PorchDeckPatioCovered
- Pool: Community
- Parking: Garage Door OpenerGarage Faces Front
- Roofing: Composition
- Windows: Double Pane Windows
- General: Wood SidingBrick FullStoneOnePoured Concrete
- Road/Access: City Street
- HOA Amenities: Common Area MaintenanceClubhouseTrashPool475.0Annually
- Originating MLS: somo
- County: Greene
- Zoning: OLDE IVY SUBDIVISION LOT 901917102225
- View: Panoramic
- Utilities: Cable Available
- Water: City
- Sewer: Public Sewer
- Source: somo
This listing courtesy of Julie Allen , Murney Associates - Primrose
Monthly Payment
- Principal & Interest $
- Property Taxes $
- Home Insurance $
- VA Funding Fee $

 New - 2 days ago