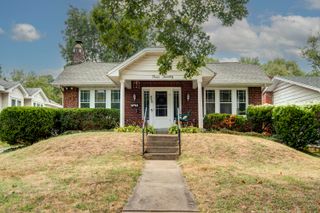
2805 N Grant Avenue, Springfield, MO 65803
- 5 beds |
- 3 baths |
- 2,482 sqft
 Single-Family Home
  Built in 1918
  9,583sqft lot
 3 car garage
  $137/sqft
  Listed 2 months ago
Property Description
Completely renovated from top to bottom, this spacious 5-bedroom, 3-bath home offers over 2,400 square feet of beautifully updated living space that blends timeless character with modern design. Nearly every major component has been upgraded, including a new roof, siding, dual-zoned HVAC system, windows, flooring, lighting, plumbing and electrical fixtures, along with a stunning new kitchen featuring Branson Hickory cabinetry, granite countertops, a large walk-in pantry, and an expansive dining area perfect for entertaining.The thoughtfully designed floor plan includes two bedrooms and a full bath on the main level, while the upper level features a spacious primary suite with a luxurious soaking tub, walk-in shower, and two additional bedrooms with another full bath. Every room has been tastefully remodeled with quality finishes, making this home truly move-in ready while preserving the charm of its original architecture.If you're looking for the character of a classic home with the peace of mind and style of a nearly brand-new interior, this is one you won't want to miss.
- Listing Status:
- Active
- Data Last Updated:
- September 26, 2026 at 4:22AM
- Listing Office:
- ReeceNichols - Springfield : (417) 883-6666
- Listing Agent:
- Kathy M Wasser : (417) 883-6666
- MLS ID:
- 60328673

- General: Rain Gutters
- Style: Traditional
- Other Structures: Front PorchDeck
- Parking: Parking PadParking SpaceRV CarportOversizedGarage Faces SideGarage Door OpenerDrivewayCovered
- Roofing: Composition
- Windows: BlindsDouble Pane Windows
- General: Vinyl SidingTwoPoured Concrete
- Road/Access: City Street
- Originating MLS: somo
- County: Greene
- Zoning: HOBART'S KENWOOD ADD S 65 FT E 150 FT LOT 111302114018
- View: City
- Water: City
- Sewer: Public Sewer
- Source: somo
This listing courtesy of Kathy M Wasser , ReeceNichols - Springfield
Monthly Payment
- Principal & Interest $
- Property Taxes $
- Home Insurance $
- VA Funding Fee $