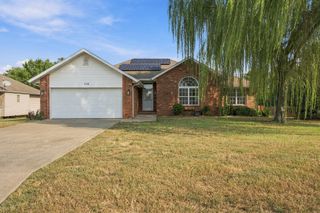
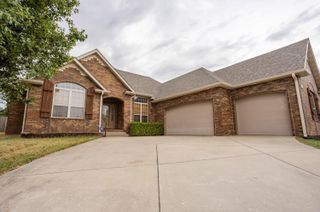
3186 N Nixon Avenue, Springfield, MO 65803
- 4 beds |
- 2 baths |
- 1,968 sqft
 Single-Family Home
  Built in 2005
  10,019sqft lot
 3 car garage
  $160/sqft
  Listed 8 days ago
Property Description
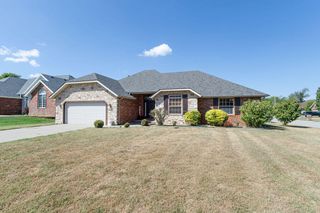
This adorable home is welcoming from the moment you turn onto Nixon. The curb appeal is off the charts and the excellent care this home has received will make it stand above the crowd! New Roof, New Gutters and newer water heater and HVAC system has the bigger expenses taken care of!The living area on the main level is perfectly situated between the kitchen and the large dining room. There is also a nice size breakfast nook and a large baking pantry. In the living room, you'll want to cuddle up and enjoy the beautiful fireplace when its chilly outside and soak up the sun and good conversations on the beautiful deck in the back yard.There are two bedrooms located off the living area that are separated by a bathroom with a surprise linen closet behind the door and another one out in the hall. The double door closets mean there is plenty of storage in the bedrooms!The Master bedroom is off the back of the house, and its vaulted ceiling and large walk-in closet makes it a dream! Add the bathroom that has two separate vanities, a toilet room and a large soaking tub and this part of the home adds character and value!The next valuable spot is the extra space above the garage. This is currently set up as a guest area with an office, but it could easily be a game room, craft room, shared bedroom or extra living area. The ideas can go on and on.With a three-car garage and an extra-large yard there is ample space for the shed, raised bed garden and firepit area. The sky's the limit on entertaining and using such incredible space! Don't forget, this home is nestled at the end of a cul-de-sac, so traffic isn't a concern.
- Listing Status:
- Active
- Data Last Updated:
- September 26, 2026 at 4:22AM
- Listing Office:
- Alpha Realty MO, LLC : (417) 719-1560
- Listing Agent:
- Amber M Grider : (417) 880-3797
- MLS ID:
- 60334096

- General: Rain GuttersGarden
- Style: Traditional
- Other Structures: Storage ShedFront PorchDeckCovered
- Parking: DrivewayGarage Faces FrontGarage Door Opener
- Roofing: Composition
- General: BrickVinyl SidingOne and One HalfCrawl Space
- Road/Access: Concrete
- HOA Amenities: Trash150.0Annually
- Originating MLS: somo
- County: Greene
- Zoning: CROWN MEADOWS PHASE ONE LOT 231304200085
- Fencing: PrivacyFullWood
- Water: City
- Sewer: Public Sewer
- Source: somo
This listing courtesy of Amber M Grider , Alpha Realty MO, LLC
Monthly Payment
- Principal & Interest $
- Property Taxes $
- Home Insurance $
- VA Funding Fee $

 New - 23 hours ago