3624 N Bridgewood Avenue N, Springfield, MO 65803
- 4 beds |
- 2 baths |
- 1,937 sqft
 Single-Family Home
  Built in 2007
  0.25acre lot
 2 car garage
  $165/sqft
  Listed 10 days ago
Property Description
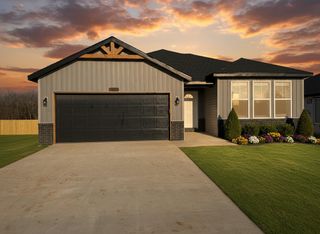
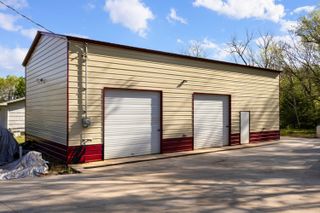

Welcome to this immaculately maintained property that's truly move-in ready! Offering a flexible floor plan with 4 bedrooms and 2 bathrooms- or use the fourth bedroom as a second living area, media room, or playroom-this home is designed to fit a variety of lifestyles. A dedicated office just off the front entry provides the perfect space to work from home.The spacious living room features soaring vaulted ceilings and flows seamlessly into the kitchen, where you'll find beautiful granite countertops, rich wood cabinetry, stainless steel appliances, and plenty of space for cooking and gathering. The private primary suite offers his-and-hers closets, a double vanity, and a comfortable retreat at the end of the day.Outside, enjoy a fully fenced backyard with a storage shed and covered patio, ideal for relaxing or entertaining. Situated at the very end of a quiet dead-end street and bordering an open field, this home offers a peaceful setting with added privacy.Recent updates include a brand-new roof, new siding, all-new gutters, and a new vapor barrier in the crawl space, giving you peace of mind for years to come. The over-sized two-car garage includes a utility sink and an abundant space for storage, hobbies, or a workshop.From its thoughtful split-bedroom layout to its exceptional condition, this super clean home has been meticulously cared for and is ready for its next owners to move right in!
- Listing Status:
- Active
- Data Last Updated:
- August 11, 2026 at 3:23PM
- Listing Office:
- Alpha Realty MO, LLC : (417) 719-1560
- Listing Agent:
- Megan E Henry : (417) 838-1467
- MLS ID:
- 60330364

- General: Rain Gutters
- Style: Traditional
- Other Structures: Storage ShedFront PorchRear PorchCovered
- Parking: Parking PadDrivewayGarage Faces Front
- Roofing: Composition
- Windows: Tilt-In WindowsDouble Pane WindowsBlinds
- General: BrickVinyl SidingOnePoured ConcreteCrawl SpaceVapor Barrier
- Road/Access: City Street
- HOA Amenities: Common Area Maintenance80.0Annually
- Originating MLS: somo
- County: Greene
- Zoning: Huntington Park Phase Three Lot 221302119136
- Fencing: PrivacyFullWood
- Water: City
- Sewer: Public Sewer
- Source: somo
This listing courtesy of Megan E Henry , Alpha Realty MO, LLC
Monthly Payment
- Principal & Interest $
- Property Taxes $
- Home Insurance $
- VA Funding Fee $