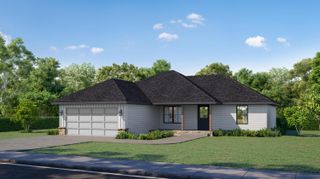
3852 W Village Terrace, Springfield, MO 65810
- 3 beds |
- 2 baths |
- 1,666 sqft
 Single-Family Home
  Built in 2013
  0.29acre lot
 3 car garage
  $189/sqft
  Listed 1 day ago
Property Description
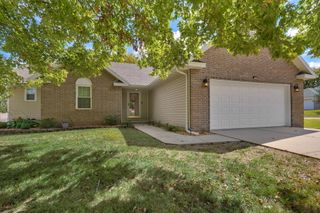
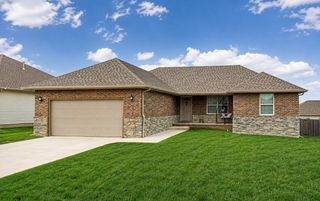
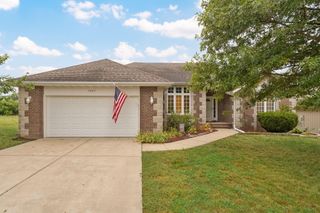
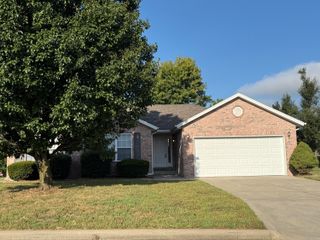
Welcome to this well-maintained, single-story home in Cedar Creek offering 3 bedrooms, 2 bathrooms, a 3-car garage, and a privacy-fenced backyard on a 0.29-acre lot. A brick front adds classic curb appeal, while the interior features a desirable split-bedroom floor plan and quality finishes throughout. The spacious kitchen offers granite countertops, beautiful wood cabinetry, black appliances, a breakfast bar with seating, and an adjoining dining area with a tray ceiling. The inviting living room centers around a gas fireplace with a wood mantle, creating a comfortable space for everyday living and entertaining. Nearby, the laundry room provides convenient access to the impressive 3-car garage, measuring approximately 28' deep for added parking and storage space. The primary bedroom features a tray ceiling and private en-suite bathroom with dual-sink vanity, jetted tub, walk-in shower, and walk-in closet. Two additional bedrooms are located on the opposite side of the home and share a full hall bathroom. Insulated interior walls help with energy efficiency and sound reduction, and fiber optic internet is available. Outside, enjoy the back deck overlooking a spacious privacy-fenced yard with a wooden storage shed. With granite countertops, a gas fireplace, oversized 3-car garage, split-bedroom layout, fenced backyard, and desirable Cedar Creek location, this Springfield home offers a great combination of comfort, space, and functionality.
- Listing Status:
- Active
- Data Last Updated:
- September 26, 2026 at 3:23AM
- Listing Office:
- Keller Williams Local : (417) 883-4900
- Listing Agent:
- Adam Graddy : (417) 501-5091
- Contact:
- klrw369@kw.com
- MLS ID:
- 60334740

- General: Rain Gutters
- Other Structures: Storage ShedAwning(s)Rear Porch
- Parking: DrivewayGarage Faces Front
- Roofing: Composition
- Windows: BlindsDouble Pane Windows
- General: Vinyl SidingOneBrick/MortarCrawl Space
- Road/Access: City Street
- Originating MLS: somo
- County: Greene
- Zoning: Cedar Creek 2nd Addition Lot 171817101334
- Fencing: PartialWoodPrivacy
- Utilities: Cable Available
- Water: City
- Sewer: Public Sewer
- Source: somo
This listing courtesy of Adam Graddy , Keller Williams Local
Monthly Payment
- Principal & Interest $
- Property Taxes $
- Home Insurance $
- VA Funding Fee $

 New - 22 hours ago