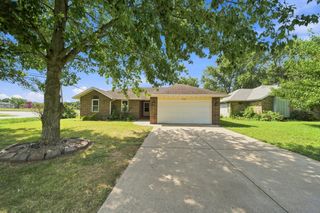
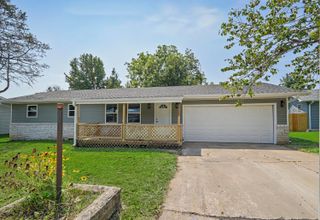
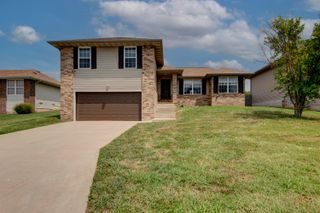
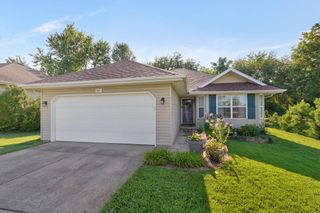
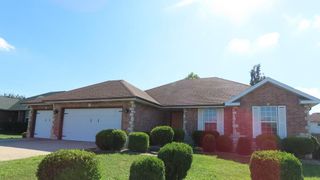
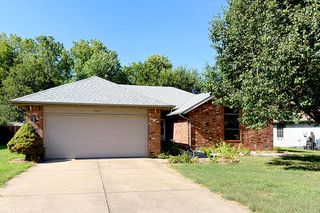
4221 W La Siesta Place, Springfield, MO 65802
- 3 beds |
- 2 baths |
- 1,440 sqft
 Single-Family Home
  Built in 1977
  0.25acre lot
 1 car garage
  $174/sqft
  Listed 6 days ago
Property Description
Tucked away on a quiet cul-de-sac in the highly sought-after Willard School District, this beautifully updated 3-bedroom, 2-bath home offers comfort, style, and incredible outdoor space! Situated on a large lot with mature shade trees, you'll love the brand-new privacy-fenced backyard, perfect for entertaining, kids, pets, or simply enjoying your own private retreat.Inside, you'll find a long list of recent updates, including a new roof and gutters, new electrical panel, new HVAC system with an added upstairs return for improved efficiency and comfort, new dishwasher, new kitchen sink and faucet, updated cabinet hardware, modern lighting fixtures, and custom living room shelving.The attached 1-car garage has been upgraded with heating and ventilation and is currently being used as a workout room, offering flexible space that could continue as a home gym, hobby room, workshop, or easily transition back to a traditional garage.With major mechanical updates already completed and a fantastic location close to schools, shopping, and everyday conveniences, this move-in ready home is one you won't want to miss!Schedule your private showing today and see everything this home has to offer! 🏡
- Listing Status:
- Active
- Data Last Updated:
- August 11, 2026 at 1:24PM
- Listing Office:
- AMAX Real Estate : (417) 855-2333
- Listing Agent:
- Torre L Conklin : (417) 880-1511
- MLS ID:
- 60330710

- General: Rain Gutters
- Other Structures: Front PorchRear PorchCovered
- Parking: DrivewayGarage Faces Front
- Roofing: Composition
- Windows: Window Coverings
- General: Wood SidingTwoSlab
- Road/Access: City Street
- Originating MLS: somo
- County: Greene
- Zoning: Orchard Crest Homes Inc 5th Add Lot 921320204010
- View: City
- Fencing: PrivacyWood
- Water: City
- Sewer: Public Sewer
- Source: somo
This listing courtesy of Torre L Conklin , AMAX Real Estate
Monthly Payment
- Principal & Interest $
- Property Taxes $
- Home Insurance $
- VA Funding Fee $