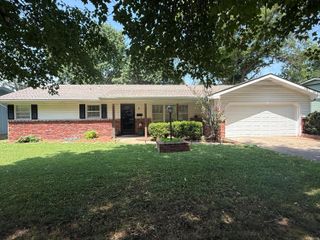
$324,900
442 S Yellowwood Drive, Springfield, MO 65809
- 3 beds |
- 2 baths |
- 1,560 sqft
 Single-Family Home
  Built in 2001
  0.26acre lot
 2 car garage
  $208/sqft
  Listed 4 months ago
Property Description
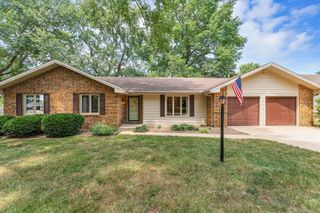
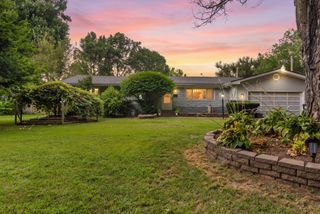
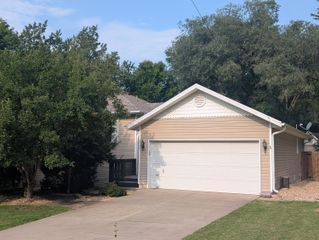
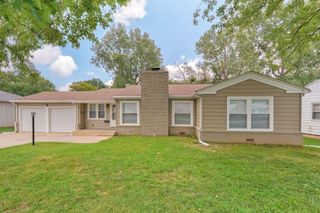
Charming, well maintaained home with an open floor plan offering great flow for everyday living. Kitchen features updated butcher block counters and connects seamlessly to dining and living areas. Bedroom bath updated with heated floors and lighted mirrors for a touch of luxury. New roof in 9/2025. Enjoy the outdoors with a screened in patio plus open brick patio with pergola, perfet for relaxing or entertaining. Located in desireable Cherry Hills subdivision, this home combines comfort, style and a great location.
- Listing Status:
- Active
- Data Last Updated:
- August 11, 2026 at 7:24PM
- Listing Office:
- RE/MAX House of Brokers : (417) 887-5333
- Listing Agent:
- Kay Vankampen : (417) 887-5333
- MLS ID:
- 60320452

- General: Rain Gutters
- Style: Traditional
- Other Structures: Storage ShedEnclosedScreenedPatio
- Parking: DrivewayGarage Faces FrontGarage Door Opener
- Roofing: Composition
- Windows: Double Pane Windows
- General: BrickVinyl SidingOnePoured ConcreteCrawl Space
- Road/Access: City Street
- HOA Amenities: Common Area Maintenance97.0Annually
- Originating MLS: somo
- County: Greene
- Zoning: CHERRY HILLS SUBDIVISION LOT 201224200034
- View: CityView
- Fencing: Privacy
- Water: City
- Sewer: Public Sewer
- Source: somo
This listing courtesy of Kay Vankampen , RE/MAX House of Brokers
Monthly Payment
$Est. Payment
- Principal & Interest $
- Property Taxes $
- Home Insurance $
- VA Funding Fee $

 New - 15 hours ago