4858 Silo Hills Drive, Springfield, MO 65802
- 3 beds |
- 2 baths |
- 1,733 sqft
 Single-Family Home
 Built in 2014
 0.25acre lot
 3 car garage
 $187/sqft
 Listed 5 days ago
Property Description
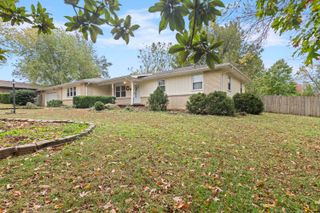
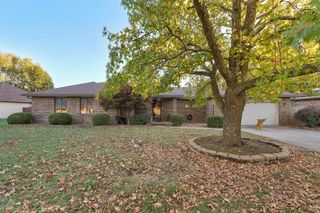
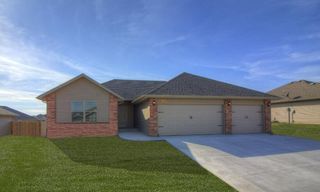
Fantastic location in Vintage Hills Subdivision with Willard Schools! The home is within walking distance to all the Home Owners amenities: in-ground pool, patio & clubhouse, incredible walking trails, and basketball court. The exterior offers a wide driveway with 3 car garage, brick & stone front elevation, a covered front porch, front landscaping, a privacy fence, a nice storage shed, a covered & open back deck, and a good-sized yard. Inside, the home features a fairly open concept, engineered wood floors, carpet in the bedrooms, tile in the bathrooms, textured ceilings, white trim and doors, a split floorplan, a gas corner fireplace with brick mantel, and open formal dining / sitting room. The kitchen provides medium stained cabinets, granite countertops, tile backsplash, a granite island with breakfast bar, and a stainless steel bay sink. Additionally, the kitchen offers a good-sized dining area with an accent wall, a pantry closet in the hallway, a coffee bar, black and stainless appliances, and the kitchen refrigerator. The private primary suite features carpet and tile flooring, two split windows, a tray ceiling, a raised double vanity with granite, a walk-in shower, a walk-in closet, and is a good size. Must see!
- Listing Status:
- Active
- Data Last Updated:
- November 10, 2026 at 4:20AM
- Listing Office:
- Keller Williams Local : (417) 883-4900
- Listing Agent:
- EA Group : (417) 300-3826
- Contact:
- klrw369@kw.com
- MLS ID:
- 60337734

- General: Rain Gutters
- Style: Traditional
- Other Structures: Storage ShedDeckCovered
- Pool: In GroundCommunity
- Parking: DrivewayGarage Faces Front
- Roofing: Composition
- Windows: Tilt-In WindowsDouble Pane WindowsBlinds
- General: StoneVinyl SidingOneBrick/MortarCrawl Space
- Road/Access: Asphalt
- HOA Amenities: Common Area MaintenanceBasketball CourtWalking TrailsClubhouseTrashPool585.0Annually
- Originating MLS: somo
- County: Greene
- Zoning: VINTAGE HILLS MANOR LOT 531330200057
- Fencing: PrivacyFullWood
- Utilities: Cable Available
- Water: City
- Sewer: Public Sewer
- Source: somo
This listing courtesy of EA Group , Keller Williams Local
Monthly Payment
- Principal & Interest $
- Property Taxes $
- Home Insurance $
- VA Funding Fee $

 New - 3 days ago