5079 E Farm Road 122, Springfield, MO 65802
- 4 beds |
- 5 baths |
- 3,523 sqft
 Single-Family Home
  Built in 2005
  0.4acre lot
 3 car garage
  $166/sqft
  Listed 1 month ago
Property Description
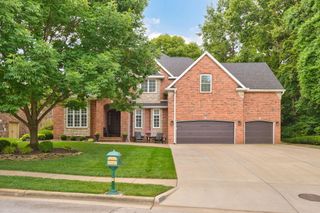
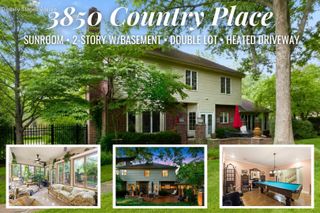
Nestled in the highly desirable Wild Horse subdivision, this stunning 4-bedroom, 4.5-bath walkout basement home blends timeless Tuscan-inspired architecture with exceptional spaces for everyday living and entertaining. A brick and stone exterior with a trellis covered terrace creates a storybook entrance, welcoming you through an arched front door into a beautiful living room featuring a tray beamed ceiling. French doors open to a sunroom with a cozy gas fireplace, offering year-round views of the private backyard. The gourmet kitchen is appointed with granite countertops, stainless steel appliances, and abundant cabinetry. At the front of the home, a spacious family room with vaulted beamed ceilings, built-in bookshelves, a gas fireplace, and an adjoining half bath provides the perfect space for a private office, library, or additional living area with its own separate entrance. The main-level primary suite features hardwood floors, dual walk-in closets, private access to the deck, and a luxurious en-suite bath with a jetted tub and walk-in shower. A second bedroom, full hall bathroom, and laundry room complete the main floor. The finished walkout basement is designed for entertaining with an expansive recreation room, wet bar with beverage refrigerator, two additional bedrooms, two full bathrooms, abundant storage, and a second laundry hookup. Outdoor living is equally impressive with a new deck (2024), covered patio, screened-in porch, and a built-in outdoor bar overlooking the beautifully landscaped backyard. This exceptional home offers luxury, flexibility, and unforgettable entertaining spaces in one of Springfield's premier neighborhoods.
- Listing Status:
- Active
- Data Last Updated:
- August 11, 2026 at 4:21PM
- Listing Office:
- Keller Williams Local : (417) 883-4900
- Listing Agent:
- Adam Graddy : (417) 501-5091
- Contact:
- klrw369@kw.com
- MLS ID:
- 60328270

- General: Rain Gutters
- Style: Traditional
- Other Structures: EnclosedDeckScreenedPatio
- Parking: DrivewayPavedGarage Faces Front
- Roofing: Composition
- General: Wood SidingStoneBrickOne
- HOA Amenities: Play AreaTennis Court(s)PoolCommon Area Maintenance761.0Annually
- Originating MLS: somo
- County: Greene
- Zoning: Wild Horse Phase 1 Lot 11212300033
- Fencing: Wood
- Utilities: Cable Available
- Water: City
- Sewer: Public Sewer
- Source: somo
This listing courtesy of Adam Graddy , Keller Williams Local
Monthly Payment
- Principal & Interest $
- Property Taxes $
- Home Insurance $
- VA Funding Fee $