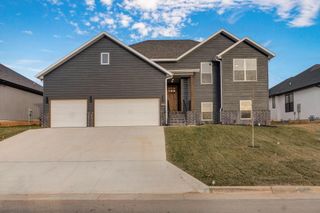
5106 S Burrows Avenue, Springfield, MO 65810
- 5 beds |
- 3 baths |
- 3,091 sqft
 Single-Family Home
  Built in 2005
  0.27acre lot
 3 car garage
  $160/sqft
  Listed 15 days ago
Property Description
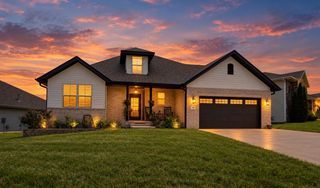
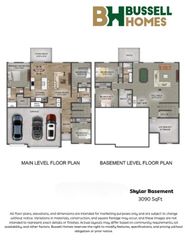
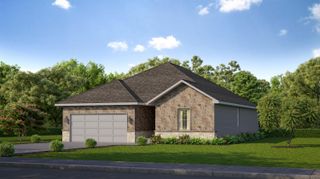
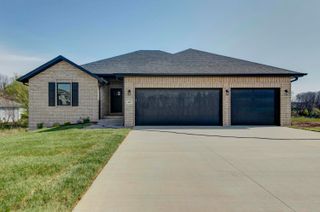
Welcome to this beautifully maintained all-brick and stone home offering 5 bedrooms, 3 full bathrooms, and a spacious walkout basement. Located in a quiet and peaceful neighborhood, this home is within walking distance to McBride Elementary and David Harrison Elementary schools. The main level features a warm and inviting living space with beautiful black marble flooring, the fireplace, and plenty of natural light. The kitchen offers excellent storage, including a pantry that makes everyday organization easy. Step outside to the covered deck and enjoy your morning coffee or relax in the evening while overlooking the private, wood-fenced backyard. The walkout basement offers additional living space, plenty of storage, and a storm shelter for added peace of mind. The home has been very well cared for, with a new roof in 2020, new flooring throughout all five bedrooms, the stairs leading to the lower level, and the basement in 2020, plus new gutters installed in 2026. And there is even more! The seller has decided to leave several great items for the next owner, including TWO refrigerators, an LG washer and dryer, 3 bidet toilet seats, and a one-person sauna that is only about two years old. After a long day, imagine stepping into your own sauna and letting the day's stress melt away. This is more than just a house--it is a well-maintained home with space, comfort, privacy, and thoughtful extras in a great location. Come see all that this wonderful home has to offer!
- Listing Status:
- Active
- Data Last Updated:
- September 26, 2026 at 3:23AM
- Listing Office:
- Sturdy Real Estate : (417) 881-3061
- Listing Agent:
- Suksoo Kim : (417) 894-6045
- MLS ID:
- 60333238

- General: Rain Gutters
- Style: Traditional
- Other Structures: DeckPatioCovered
- Parking: Driveway
- Roofing: Composition
- Windows: BlindsDouble Pane Windows
- General: BrickStone
- Road/Access: City Street
- HOA Amenities: Trash250.0Annually
- Originating MLS: somo
- County: Greene
- Zoning: River Road Estates Phase III Lot 161821100237
- Fencing: Privacy
- Utilities: Cable Available
- Water: City
- Sewer: Public Sewer
- Source: somo
This listing courtesy of Suksoo Kim , Sturdy Real Estate
Monthly Payment
- Principal & Interest $
- Property Taxes $
- Home Insurance $
- VA Funding Fee $

 New - 22 hours ago