5115 S Castlewood Drive, Springfield, MO 65804
- 4 beds |
- 4 baths |
- 5,593 sqft
 Single-Family Home
  Built in 1986
  0.49acre lot
 3 car garage
  $125/sqft
  Listed 7 days ago
Property Description
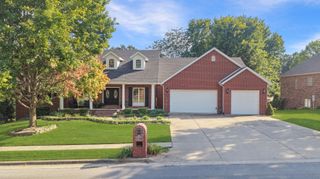
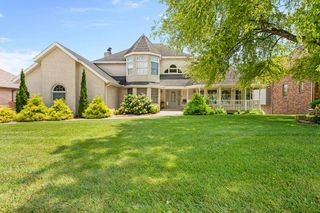
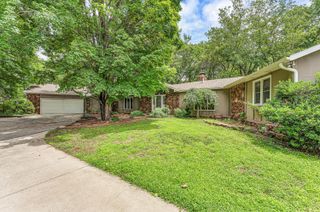
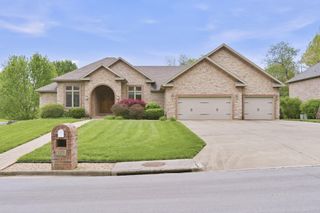
5115 S. Castlewood Drive, Springfield, MOWelcome to this exceptional residence in Ravenwood South, offering more than 5,500 square feet of finished living space with a thoughtfully designed floor plan, generous room sizes, and inviting spaces for both everyday living and entertaining.The main level showcases a large family room, formal dining room, additional living area, and a well-appointed kitchen with granite countertops, a center island, and pantry. The main-level primary suite offers privacy and convenience, complemented by an additional bedroom and a private office just off the suite. Overlooking the backyard, the sunroom creates a peaceful setting for morning coffee or relaxing at the end of the day.The finished walkout basement expands the home's versatility with a family/game room, wet bar, and two additional bedrooms, including one currently enjoyed as a theater room. A finished John Deere room adds an impressive amount of storage and functionality, while multiple fireplaces throughout the home add warmth and character.Set on a nearly half-acre wooded lot, the outdoor setting features established landscaping, a fully fenced backyard, expansive deck, and a smart sprinkler system throughout the yard. A back gate offers walkable access to Springfield Lake Park, making it easy to enjoy the trails, lake, and surrounding natural setting. A new roof was installed in August 2026, the dining room has been freshly painted, and the home has been carefully maintained throughout.Move-in ready and beautifully cared for, this Ravenwood South residence combines substantial living space, timeless character, and exceptional versatility in one of South Springfield's favorite established neighborhoods.
- Listing Status:
- Active
- Data Last Updated:
- September 26, 2026 at 7:21AM
- Listing Office:
- Murney Associates - Primrose : (417) 823-2300
- Listing Agent:
- Andy J Trussell : (417) 300-4923
- MLS ID:
- 60334367

- General: Rain Gutters
- Style: TraditionalRanch
- Other Structures: DeckPatioCovered
- Parking: DrivewayGarage Faces FrontGarage Door Opener
- Roofing: Asphalt
- Windows: Skylight(s)Window TreatmentsDouble Pane Windows
- General: Brick Full
- Road/Access: City Street
- HOA Amenities: Common Area Maintenance150.0Annually
- Originating MLS: somo
- County: Greene
- Zoning: Ravenwood South 2nd Add Lot 291920201044
- Fencing: PrivacyWood
- Water: City
- Sewer: Public Sewer
- Source: somo
This listing courtesy of Andy J Trussell , Murney Associates - Primrose
Monthly Payment
- Principal & Interest $
- Property Taxes $
- Home Insurance $
- VA Funding Fee $