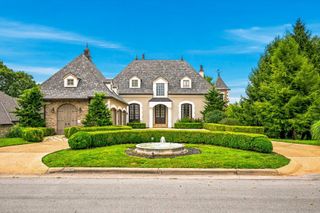
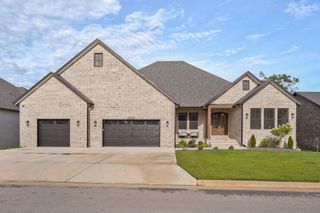
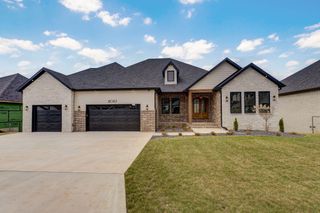
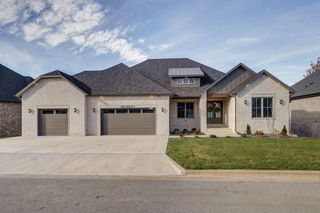
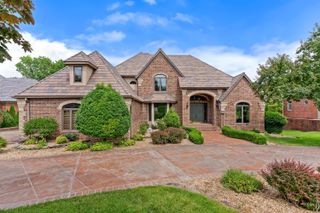
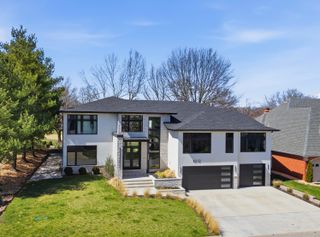
5261 S Applecross Way, Springfield, MO 65809
- 5 beds |
- 6 baths |
- 7,009 sqft
 Single-Family Home
  Built in 2000
  0.75acre lot
 3 car garage
  $196/sqft
  Listed 12 days ago
Property Description
Experience one of Highland Springs' most exceptional homes, perfectly positioned to capture panoramic sunset views across Springfield. Situated within Springfield's premier gated golf community with 24-hour security, this remarkable residence showcases timeless architecture, where grand living spaces, abundant natural light, and exceptional craftsmanship come together to create an unforgettable home. Spanning over 7,000 square feet, the home was thoughtfully designed to embrace its incredible setting, featuring soaring ceilings, walls of windows, and abundant natural light throughout the main and lower level. The floor plan offers five spacious bedrooms, an executive office or den, three generous living areas, a dedicated media room, and a second kitchen in the in the lower level. Four fireplaces lend timeless character throughout the home, while an integrated sound system enhances everyday living and entertaining. Privately situated on the main level, the primary suite offers a peaceful retreat with an expansive walk-in closet.Recent improvements include a premium DaVinci roof and a complete HVAC system replacement, providing lasting value.Located just a short golf cart ride from the Highland Springs clubhouse, Robert Trent Jones designed golf course, swimming pool, tennis courts, pickleball courts, and other community amenities, this is an opportunity to own one of Springfield's premier luxury residences.
- Listing Status:
- Active
- Data Last Updated:
- August 12, 2026 at 12:24AM
- Listing Office:
- Alpha Realty MO, LLC : (417) 719-1560
- Listing Agent:
- Nathan Keene : (417) 551-2287
- MLS ID:
- 60330144

- General: Rain GuttersWater Access
- Style: Traditional
- Other Structures: Front PorchRear PorchCovered
- Pool: Community
- Parking: DrivewayPrivateGarage Faces SideGarage Door Opener
- Roofing: Other
- Windows: DrapesDouble Pane WindowsBlindsShutters
- General: BrickTwoPermanent
- HOA Amenities: Common Area MaintenanceTrashSnow RemovalSecurityGated Entry164.0Monthly
- Originating MLS: somo
- County: Greene
- Zoning: Kingswood Phase II Lot 51922201064
- View: CityPanoramicView
- Fencing: None
- Water: City
- Sewer: Public Sewer
- Source: somo
This listing courtesy of Nathan Keene , Alpha Realty MO, LLC
Monthly Payment
- Principal & Interest $
- Property Taxes $
- Home Insurance $
- VA Funding Fee $