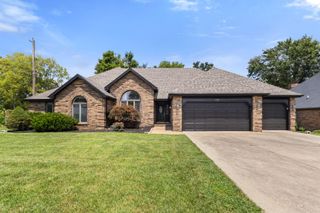
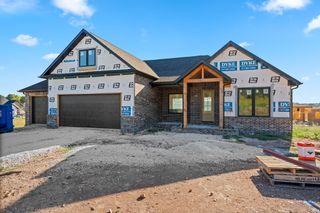
5498 E Cavalcade Lane, Springfield, MO 65802
- 4 beds |
- 2 baths |
- 2,300 sqft
 Single-Family Home
  Built in 2026
  0.34acre lot
 3 car garage
  $265/sqft
  Listed 14 days ago
Property Description
YOUR HOME. YOUR PRIORITIES. YOUR CHOICE. For a limited time, Everlasting Homes is offering a $12,000 seller credit on select homes, giving buyers the flexibility to use the credit where it matters most--toward a 2-1 interest rate buydown, closing costs, fencing, appliances, custom built-ins, or other approved upgrades. It's an opportunity to personalize your purchase while enjoying the quality, craftsmanship and elevated finishes Everlasting Homes is known for. Thoughtfully designed and beautifully finished, this exceptional Everlasting Homes new build proves you don't have to exceed $600,000 to enjoy premium craftsmanship. Offering 2,300 square feet, 4 bedrooms, 2 bathrooms, and a spacious 3-car garage, every detail has been selected with quality, style, and longevity in mind. Buyer can select backsplash!Natural light pours through premium Marvin windows, highlighting the warm engineered hardwood floors and clean, sophisticated finishes throughout. The kitchen is designed to be both beautiful and functional, featuring quartz countertops, custom cabinetry, KitchenAid appliances, and a generous walk-in pantry that makes everyday living effortless.Step outside to a low-maintenance composite deck--perfect for morning coffee, evening gatherings, or simply enjoying your backyard with virtually no upkeep.At just $599,900, opportunities like this are becoming increasingly difficult to find. While many new construction homes in this price range require buyers to compromise on materials or craftsmanship, this home delivers the elevated finishes and thoughtful design typically associated with much higher price points.If you've been waiting for a home that combines timeless style, trusted quality, and exceptional value, this is one you won't want to miss. Doorbell, mirrors, floor registers and other loose ends will be complete asap.
- Listing Status:
- Active
- Data Last Updated:
- September 26, 2026 at 12:21AM
- Listing Office:
- Jim Garland Real Estate : (417) 587-4078
- Listing Agent:
- Amie Rogers : (417) 983-8344
- MLS ID:
- 60333647

- Style: Traditional
- Other Structures: Front PorchCovered
- Parking: DrivewayGarage Faces Front
- Roofing: Composition
- Windows: Double Pane Windows
- General: Brick FullOnePoured ConcreteCrawl Space
- Road/Access: City Street
- HOA Amenities: Play AreaBasketball CourtTrashTennis Court(s)PoolCommon Area Maintenance783.0Annually
- Originating MLS: somo
- County: Greene
- Zoning: WILD HORSE PHASE VI LOT 341212100141
- Water: City
- Sewer: Private Sewer
- Source: somo
This listing courtesy of Amie Rogers , Jim Garland Real Estate
Monthly Payment
- Principal & Interest $
- Property Taxes $
- Home Insurance $
- VA Funding Fee $


 New - 2 days ago