5546 S Lexington Avenue, Springfield, MO 65810
- 3 beds |
- 2 baths |
- 1,426 sqft
 Single-Family Home
 Built in 2005
 8,712sqft lot
 2 car garage
 $193/sqft
 Listed 3 days ago
Property Description
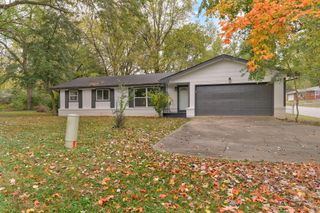
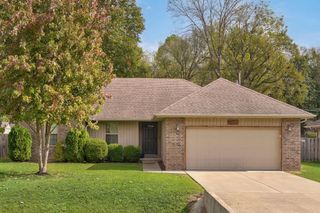
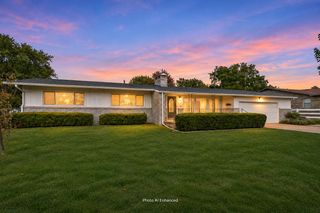
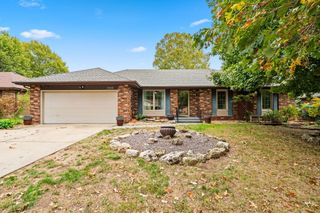
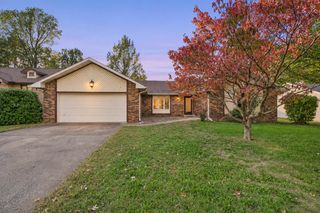
Come see this super clean and solidly built all all-brick home conveniently located just off Kansas Ave in Southwest Springfield! Built in 2005, this nearly 1500 sq.ft. home sits on a quiet street in Lennox Place and features a split bedroom and open floorplan with 3 bedrooms, 2 full baths with updated features, a huge greatroom with gas fireplace, formal dining, and spacious guest bedrooms as well. Updates include a newer roof, luxury vinyl flooring throughout the living area, and even a brand new stainless steel refrigerator! The main bedroom suite is well designed with a california style bath featuring granite countertops, double sinks and closets, and a large/tup shower combo. The eat-in kitchen has loads of cabinet and counter space, with wood cabinetry and an oversized dining space open to the great room. The pantry area is in the hall next to the kitchen providing even more storage space. The guest bath has tile floors and granite countertops and sits between two large guest bedrooms on the west wing of the house. The backyard is fully fenced and has a large patio area and firepit perfect for pets and relaxing at the end of the day. The home has excellent access to Kansas Expressway with the new extension and is just a few minutes away from James River Expressway now. Excellent Wanda Gray/Wilsons Creek, Cherokee, and Kickapoo schools. A truly move-in ready home ready for a new owner!
- Listing Status:
- Active
- Data Last Updated:
- November 10, 2026 at 4:20AM
- Listing Office:
- Murney Associates - Primrose : (417) 823-2300
- Listing Agent:
- Stephen D Burks : (417) 839-5117
- MLS ID:
- 60337986

- General: Rain Gutters
- Style: Traditional
- Other Structures: Patio
- Parking: Garage Door OpenerGarage Faces Front
- Roofing: Composition
- Windows: Double Pane Windows
- General: BrickPoured ConcreteCrawl Space
- Road/Access: County Road
- Originating MLS: somo
- County: Greene
- Zoning: Lennox Place Lot 611822400139
- Fencing: WoodFull
- Water: City
- Sewer: Public Sewer
- Source: somo
This listing courtesy of Stephen D Burks , Murney Associates - Primrose
Monthly Payment
- Principal & Interest $
- Property Taxes $
- Home Insurance $
- VA Funding Fee $

 New - 22 hours ago