646 S Long Drive, Springfield, MO 65802
- 3 beds |
- 2 baths |
- 1,325 sqft
 Single-Family Home
 Built in 2013
 0.53acre lot
 3 car garage
 $196/sqft
 Listed 2 days ago
Property Description
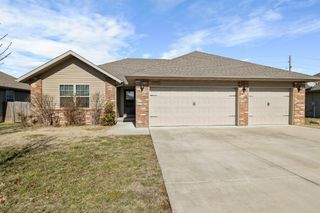
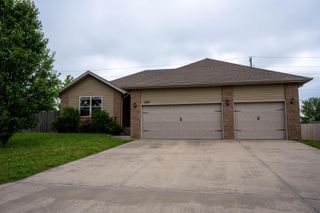
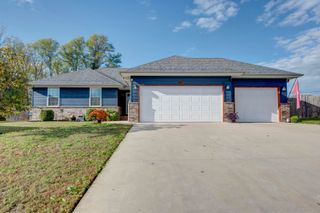
Golf course views, a three-car garage, and a home being offered for sale for the very first time! Located in the desirable Deer Lake golf community and within the Willard School District, this all-brick-front, 3-bedroom, 2-bath home offers comfortable single-level living with a beautiful setting overlooking one of the golf course greens. Built in 2013, the home features an inviting open layout with vaulted ceilings, abundant natural light, and a spacious living area centered around a cozy corner fireplace. The living space flows into the dining area and kitchen, creating a functional layout for everyday living and entertaining. The kitchen offers plentiful cabinetry, generous counter space, a pantry, and a full appliance package, while the adjoining dining area is surrounded by windows that bring in natural light and views of the outdoors. The primary suite features a tray ceiling, ceiling fan, and private bath complete with dual vanities, a tub/shower combination, and additional storage. Two additional bedrooms and a second full bathroom provide flexibility for a variety of needs. Outside, enjoy a backyard that backs directly to the golf course, offering an attractive open backdrop and a peaceful place to enjoy the outdoors. A three-car garage provides plenty of room for vehicles, storage, or hobbies. Conveniently located with quick access to major highways, Springfield-Branson National Airport, shopping, dining, and other Springfield amenities, this property combines the appeal of golf course living with everyday convenience. A wonderful opportunity to own a home in Deer Lake that has never before been offered on the market!
- Listing Status:
- Active
- Data Last Updated:
- November 10, 2026 at 4:20AM
- Listing Office:
- Epique Realty : (888) 893-3537
- Listing Agent:
- Revoir Real Estate Group : (417) 507-1313
- MLS ID:
- 60338012

- General: Rain Gutters
- Style: Traditional
- Other Structures: Patio
- Parking: DrivewayPavedGarage Faces Front
- Roofing: Composition
- General: Vinyl SidingOneBrick/Mortar
- HOA Amenities: Common Area MaintenancePoolBasketball CourtTrash625.0Annually
- Originating MLS: somo
- County: Greene
- Zoning: DEER LAKE SOUTH PHASE TWO LOT 61424300222
- View: Golf Course
- Water: City
- Sewer: Public Sewer
- Source: somo
This listing courtesy of Revoir Real Estate Group , Epique Realty
Monthly Payment
- Principal & Interest $
- Property Taxes $
- Home Insurance $
- VA Funding Fee $

 New - 3 days ago