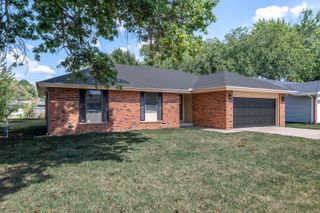
733 N Belview Avenue, Springfield, MO 65802
- 3 beds |
- 2 baths |
- 1,535 sqft
 Single-Family Home
  Built in 1962
  0.26acre lot
 2 car garage
  $163/sqft
  Listed 6 days ago
Property Description
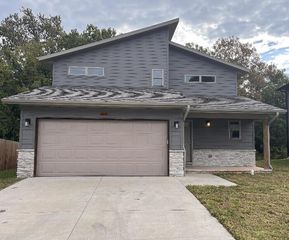
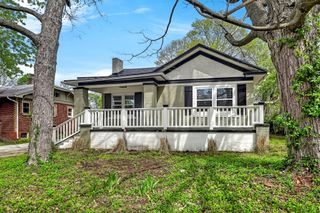
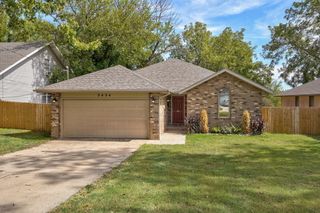
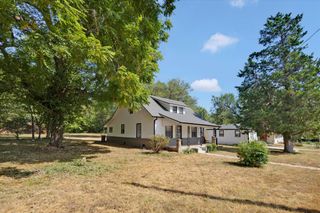
Welcome home! This beautifully updated 3-bedroom, 1.5-bath home offers inviting curb appeal, comfortable living spaces, and a convenient Northeast Springfield location. Recent updates provide a fresh, move-in-ready feel while preserving the home's welcoming character. When you arrive you will be dazzled by the curb appeal from the hard board siding and color scheme. The front deck is perfect for hanging out in the late afternoon. Inside you will find laminate flooring and tile throughout, which means there is no carpet to be found. The kitchen has ample counter space and newer appliances, and also features a pantry. There is an semi-open floor plan that is great for entertaining and also makes the layout very versatile. You could have an eat-in kitchen space and two living areas, or a more formal set-up with a dedicated dining room featuring the fireplace. The fenced back yard is a blank slate and level so it would be great for gardening, or letting the little ones play. The attached 2-car garage adds everyday convenience and storage, while the location puts you close to numerous sports complexes, parks, shopping, dining, and other amenities. It is a short drive to 65, and I-44, but still close to the local universities, and nightlife. If you're looking for a great place to call home this property is the one!
- Listing Status:
- Active
- Data Last Updated:
- September 26, 2026 at 1:23AM
- Listing Office:
- EXP Realty LLC : (866) 224-1761
- Listing Agent:
- Anthony E Carroll : (417) 576-6699
- MLS ID:
- 60334369

- General: Rain Gutters
- Style: Ranch
- Other Structures: Front PorchDeckPatio
- Parking: DrivewayOn StreetGarage Faces Front
- Roofing: Composition
- Windows: Double Pane Windows
- General: Wood SidingOneBrick/MortarCrawl Space
- Road/Access: City Street
- Originating MLS: somo
- County: Greene
- Zoning: GLENWOOD VILLAGE LOT 13 BLK P1217404039
- View: City
- Fencing: WoodChain Link
- Water: City
- Sewer: Public Sewer
- Source: somo
This listing courtesy of Anthony E Carroll , EXP Realty LLC
Monthly Payment
- Principal & Interest $
- Property Taxes $
- Home Insurance $
- VA Funding Fee $

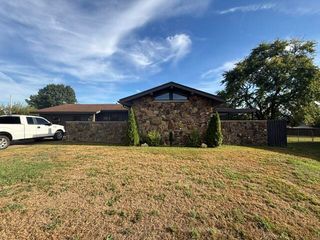
 New - 20 hours ago