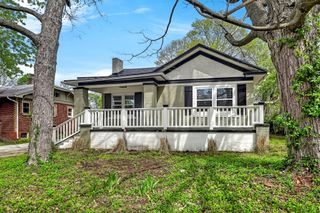
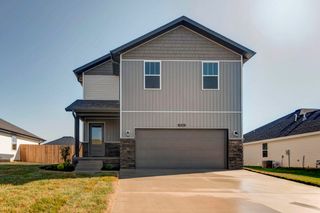
942 S Greentree Avenue, Springfield, MO 65809
- 3 beds |
- 2 baths |
- 1,720 sqft
 Single-Family Home
  Built in 1994
  0.36acre lot
 2 car garage
  $192/sqft
  Listed 1 month ago
Property Description
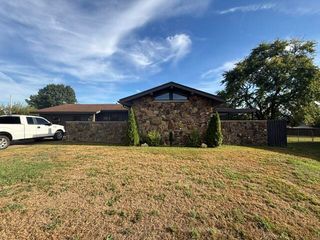
Welcome to 942 E Greentree, an all-brick, ranch-style home offering 3 bedrooms, 2 bathrooms and the kind of construction that makes you understand the phrase, ''They just don't build them like this anymore.''Inside, the floor plan is comfortable and practical, with a formal dining room that gives you options, keep it ready for holiday dinners and Sunday meals or turn it into the home office you've been needing. The all-brick wood-burning fireplace is more than a focal point. It is vented throughout the home with its own thermostat, providing an additional heating source during the winter months.The big-ticket updates have already been handled, including newer appliances, HVAC, water heater and light fixtures,and newer roof. The partially floored attic provides additional storage for everything you want nearby but out of the way.And then there's the backyard. Fully landscaped and designed to actually be enjoyed, this outdoor space features two steel gazebos, a brick patio, an additional raised deck and a walkway deck leading directly to the saltwater above-ground pool. Grill dinner under the gazebo, spend summer afternoons by the pool, or settle in around the backyard and enjoy a space that already feels established.All brick. One-level living. Major updates already completed. Great storage. A backyard built for enjoying. This is the solid house, the solid choice and the kind of home that proves good construction never goes out of style.
- Listing Status:
- Active
- Data Last Updated:
- September 26, 2026 at 3:23AM
- Listing Office:
- Keller Williams Local : (417) 883-4900
- Listing Agent:
- Douglas Lutz : (417) 616-9846
- Contact:
- klrw369@kw.com
- MLS ID:
- 60331460

- General: Rain GuttersWater Garden
- Style: Ranch
- Other Structures: DeckRear Porch
- Pool: Above Ground
- Parking: Garage Door OpenerGarage Faces Front
- Roofing: Composition
- Windows: Double Pane Windows
- General: Brick FullOneCrawl Space
- Road/Access: City Street
- HOA Amenities: Common Area Maintenance
- Originating MLS: somo
- County: Greene
- Zoning: CATALPA EAST 1ST ADD LOT 61222308044
- Fencing: Chain LinkFull
- Water: City
- Sewer: Public Sewer
- Source: somo
This listing courtesy of Douglas Lutz , Keller Williams Local
Monthly Payment
- Principal & Interest $
- Property Taxes $
- Home Insurance $
- VA Funding Fee $

 New - 22 hours ago