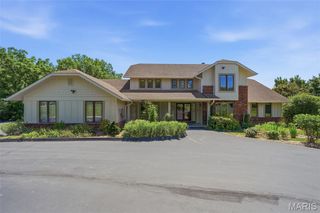
638 Morel Court, St Albans, MO 63073
- 4 beds |
- 7 baths |
- 5,300 sqft
 Single-Family Home
  Built in 1999
  1.28acre lot
 3 car garage
  $283/sqft
  Listed 1 month ago
Property Description
Here is the St Albans Construction built atrium ranch home that highlights superior construction quality and is a home that has been perfectly maintained from its manicured lawn and landscaping to its spotless interiors and exteriors. The stone and brick exterior, slate styled DaVinci roof and circle driveway add to its wonderful curb appeal. Enter thru a beautiful foyer with custom faux painting. All the carpeting on the main floor and on atrium stairway is new in 5/26. The garage floor is epoxy coated. There is a sprinkler system and Beam central vacuum and surround sound music system with dual speakers in every room in the home including garage, deck and patio (excludes 3 bedrooms and office). The home features 4 full masonry fireplaces with gas logs, many high vaulted, wood beamed or trey ceilings, 3 powder rooms with custom faux painting, all bedrooms are ensuite, 8' doors on the main floor, crown molding and wainscoting in the dining room, a Den/Office with double French doors and a wall of built-in bookshelves, a fabulous atrium stairway that captures all the beauty of the treed backyard. Relax on the Trex deck with solar post lighting or on the large aggregate patio in the backyard that backs to landscape lighted trees for privacy and hear the peaceful water feature in the pond behind the house on the golf course beyond. The expansive kitchen features Subzero refrigerator, Viking double convection ovens, Asko Dishwasher, floor kick vacuum, granite countertops, walk-in pantry, vaulted ceiling with wood beams in the kitchen, hearth room and breakfast room. The Primary suite is massive with a private gas logged fireplace, a custom finished 17' x 12' closet, vaulted ceiling, bath with jacuzzi tub and large shower with shower seat. The lower level is perfect for entertaining and for family living or guests visiting. All three bedrooms are ensuite with full bathrooms, large walk-in closets and darkening shades for those who like to sleep in. There is a floor to ceiling stone fireplace with gas logs, a space for billiards and a theater area away from the atrium which is perfect for watching tv. the 3-D theater system is negotiable. The bar features a subzero refrigerator, wine cooler and ice machine. The French door leads to the lower-level patio. The new construction homes being built on the street do not have nearly the features and are costing a much higher price.
- Listing Status:
- Active
- Date Added:
- May 28, 2026
- Data Last Updated:
- July 22, 2026 at 11:19PM
- Listing Office:
- Janet McAfee Inc. : 314-997-4800
- MLS ID:
- 26032275

- Style: RanchTraditional
- Other Structures: DeckPatioSee Remarks
- Parking: AttachedCircular DrivewayDeckGarage Door OpenerGarage Faces Side
- Windows: Bay Window(s)BlindsInsulated WindowsPalladian Window(s)ScreensWindow CoveringsWindow Treatments
- General: Brick VeneerStone VeneerOneConcrete Perimeter
- HOA Amenities: Association ManagementCommon GroundLakePlaygroundTrail(s)Maintenance GroundsMaintenance Parking/RoadsSecurity1250.0Semi-Annually
- Originating MLS: maris2
- School District: Washington
- County: Franklin
- Zoning: Lot 114 Cedars Valley 408-1-010-0-010-056000
- Utilities: Cable AvailableElectricity AvailableNatural Gas AvailableUnderground UtilitiesAmeren
- Water: Public
- Sewer: Public Sewer
- Source: maris2
- Ownership: Private
This listing courtesy of Janet McAfee Inc.
Monthly Payment
- Principal & Interest $
- Property Taxes $
- Home Insurance $
- VA Funding Fee $