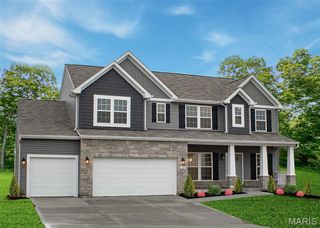
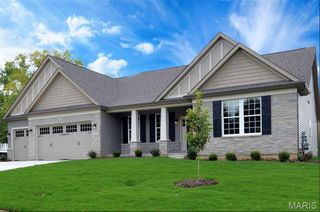
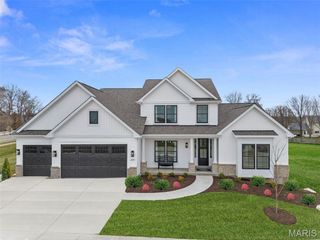
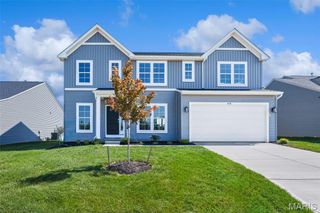
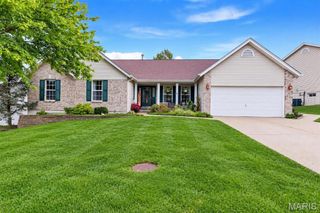
1 TBB Oakridge @ Kreder Farms, St Charles, MO 63304
- 4 beds |
- 4 baths |
- 2,961 sqft
 Single-Family Home
 Built in ——
 —— sqft lot
 2 car garage
 $191/sqft
 Listed 1 month ago
Property Description
For a limited time, take $15,000 in Flex Cash on your new home at Kreder Farms — on every 62', 70', and 80' homesite. Use it your way: rate buydown, closing costs, or design center upgrades. for the way you live, this spacious two-story Lifestyle home offers a thoughtful blend of comfort, convenience, and flexibility. The main level welcomes you with a spacious family entry that helps keep everyday life organized. At the heart of the home, the open-concept kitchen features a large island with plenty of room for meal prep, casual dining, and gathering with family and friends. A very large walk-in pantry provides exceptional storage and organization, while the generously sized main-level laundry room adds even more convenience. The owner’s suite is also located on the main level, creating a private retreat with easy access to the home’s primary living spaces. Upstairs, three additional bedrooms offer plenty of space for family, guests, or hobbies, along with a dedicated study that can serve as a home office, homework area, or quiet retreat. Bedrooms 2 and 3 have the option to share a Jack-and-Jill bathroom, providing added convenience and privacy.For even more room to spread out, the optional finished basement can include a spacious recreation room, an additional bedroom, and a full bathroom. With thoughtfully designed spaces and flexible options throughout, this Lifestyle home is built to accommodate the way your family lives, works, gathers, and grows.
- Listing Status:
- Active
- Date Added:
- October 6, 2026
- Data Last Updated:
- November 10, 2026 at 5:18AM
- Listing Office:
- Realty Shop : 314-372-0324
- MLS ID:
- 26064374

- Style: Craftsman
- General: OtherTwo
- HOA Amenities: Association ManagementOther400.0Annually
- Originating MLS: maris2
- School District: Francis Howell R-III
- County: St. Charles
- Utilities: Cable AvailableElectricity ConnectedNatural Gas AvailablePhone AvailableSewer ConnectedWater ConnectedAmeren
- Water: Public
- Sewer: Public Sewer
- Source: maris2
This listing courtesy of Realty Shop
Monthly Payment
- Principal & Interest $
- Property Taxes $
- Home Insurance $
- VA Funding Fee $