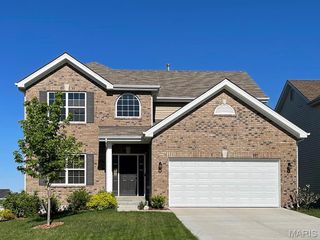
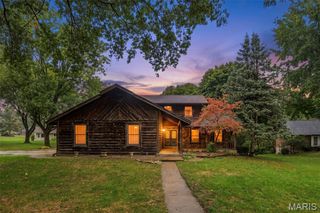
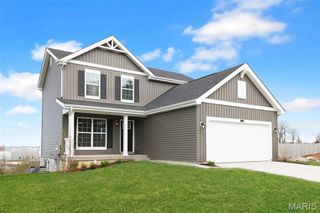
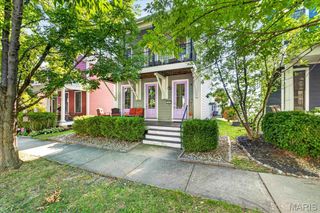
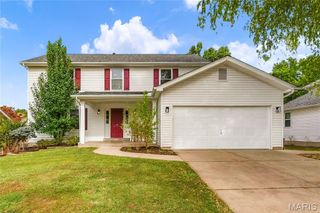
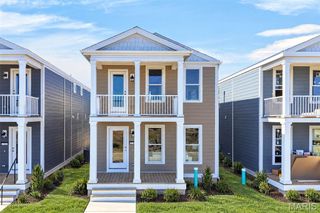
1020 Dyess Way, St Charles, MO 63301
- 4 beds |
- 3 baths |
- 2,032 sqft
 Single-Family Home
 Built in 2021
 4,160sqft lot
 2 car garage
 $231/sqft
 Listed 1 day ago
Property Description
Lakeview living in desirable New Town! This 4-bedroom, 2.5-bath home sits right on the water and offers three levels of outdoor living: a covered main-level balcony, a private balcony off the primary suite, and a walk-out covered patio with a gravel fire pit area just steps from the lake. Inside, the main level is bright and open with brand new flooring throughout and plenty of natural light. The spacious living room flows into the dining area and kitchen, where you’ll find white shaker cabinetry, a large center island with seating, pendant and recessed lighting, and stainless steel appliances. A convenient side entry, a half bath, and access to the 2-car garage complete the main floor. Upstairs, the primary suite features its own lake-facing balcony, a ceiling fan, a large walk-in closet, and an en-suite bath with a double vanity, a walk-in shower, and a tile floor. Three additional bedrooms, two with walk-in closets, share a hall bath. The upper-level laundry adds everyday convenience. The large unfinished walk-out basement offers 764 sq. ft. of space for storage today and room to grow with future finished living space. The exterior is low-maintenance, with fiber cement siding and an aggregate driveway. Enjoy everything this neighborhood has to offer: lakes, walking trails, pools, the Town Square, restaurants, and community events, all just outside your door. Schedule your showing today!
- Listing Status:
- Active
- Date Added:
- October 21, 2026
- Data Last Updated:
- October 23, 2026 at 6:19AM
- Listing Office:
- Compass Realty Group : 314-347-1658
- MLS ID:
- 26061869

- Style: Traditional
- Parking: DrivewayGarageOff Street
- General: Vinyl SidingTwo
- HOA Amenities: ClubhousePoolSecurityClubhousePoolSecuritySnow RemovalWater1095.0Annually
- Originating MLS: maris2
- School District: Orchard Farm R-V
- County: St. Charles
- Zoning: 5-116C-C778-00-8597.0000000
- Utilities: Electricity ConnectedSingle Phase
- Water: Public
- Sewer: Public Sewer
- Source: maris2
This listing courtesy of Compass Realty Group
Monthly Payment
- Principal & Interest $
- Property Taxes $
- Home Insurance $
- VA Funding Fee $