111 Bogey Estates Drive, St Charles, MO 63303
- 5 beds |
- 4 baths |
- 4,100 sqft
 Single-Family Home
  Built in 1988
  0.58acre lot
 2 car garage
  $207/sqft
  Listed 1 month ago
Property Description
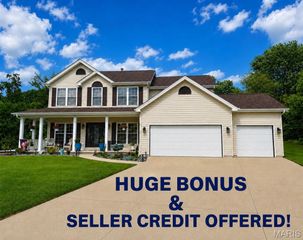
Stunning 2-story offers COMFORT AND LUXURY with finished walkout lower level, sunroom and RESORT-STYLE POOL with cabana - situated on OVER HALF ACRE near Wapelhorst Park. Stately CURB APPEAL with full brick front, portico entry, professional landscaping and side-entry OVERSIZED GARAGE. Soaring 2-story foyer with transom and iron-spindled "T" staircase. Columned entrance to sitting room with French doors, arched windows, crown molding, and built-in sound speakers. Timeless WOOD FLOORING throughout. FORMAL DINING room for holiday gatherings. IMPRESSIVE GREAT ROOM with 5-window bay, full-brick gas fireplace, built-ins and patio access. CUSTOM KITCHEN with 42" raised-panel cabinets, gorgeous GRANITE counters, center island bar, high-end stainless appliances, double oven, gas cooktop and durable ceramic tile flooring. Breakfast room with French doors to amazing all-season SUNROOM with wood plank vaulted ceiling and dual access to patio. Upscale textured concrete multi-level patio surrounding GUNITE POOL, plus CABANA sitting area, lush landscaping and security fence. Upstairs spa-like primary suite with walk-in closet, SLIPPER TUB, custom dual vanity and step-in shower. Secondary bedrooms share hall bath with tub/shower combo. Downstairs GUEST QUARTERS with rec room, wet bar, bonus/sleeping room, full bath and walkout to backyard. Super CONVENIENT LOCATION with most daily errands within a mile. Just 5 minutes to 120-acre Bogey Hills Country Club. Near Highways 94/364/70 in award-winning school district.
- Listing Status:
- Pending
- Date Added:
- June 26, 2026
- Data Last Updated:
- August 11, 2026 at 7:19PM
- Listing Office:
- Magnolia Real Estate : 636-442-0214
- MLS ID:
- 26038015

- General: BookcasesBreakfast BarBreakfast RoomCeiling Fan(s)Crown MoldingCustom CabinetryDouble VanityGranite CountersHigh CeilingsKitchen IslandPantryRecessed LightingSeparate DiningSeparate ShowerShowerSoaking TubStorageTubTwo Story Entrance FoyerVaulted Ceiling(s)Walk-In Closet(s)Wet BarWired for SoundWorkshop/Hobby Area
- Appliances: Stainless Steel Appliance(s)Gas CooktopDishwasherDisposalDown DraftDryerMicrowaveDouble OvenRefrigeratorWasherWater Heater
- Laundry: Laundry RoomMain Level
- Basement: 8 ft + PourBathroomPartially FinishedFullRadon MitigationSleeping AreaStorage Space
- Flooring: CarpetCeramic TileWood
- A/C: Ceiling Fan(s)Central AirZoned
- Heating: Forced AirZoned
- Fireplace: GasGreat RoomMasonryFireplaceFireplaces: 1
- General: LightingPrivate EntrancePrivate YardStorage
- Style: French ProvincialTraditional
- Other Structures: CabanaFront PorchPatioCovered
- Pool: CabanaFencedGuniteIn GroundOutdoor PoolPrivate
- Parking: AttachedConcreteDrivewayGarageGarage Door OpenerGarage Faces SideLightedOff StreetOversizedPrivateStorageParking spaces: 6
- Roofing: Architectural Shingle
- Windows: Bay Window(s)Palladian Window(s)
- General: BrickFiber CementTwoConcrete Perimeter
- HOA Amenities: Association ManagementCommon Area Maintenance250.0Annually
- Originating MLS: maris2
- School District: St. Charles R-VI
- County: St. Charles
- Zoning: 6-0013-5962-00-0111.0000000
- Fencing: FencedGateSecurityWrought Iron
- Utilities: Electricity ConnectedNatural Gas ConnectedSewer ConnectedUnderground UtilitiesWater ConnectedSingle Phase
- Water: Public
- Sewer: Public Sewer
- Source: maris2
- Ownership: Private
This listing courtesy of Magnolia Real Estate
Monthly Payment
- Principal & Interest $
- Property Taxes $
- Home Insurance $
- VA Funding Fee $