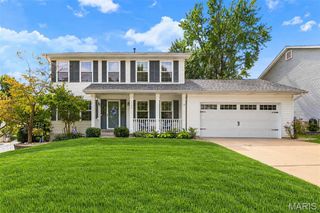
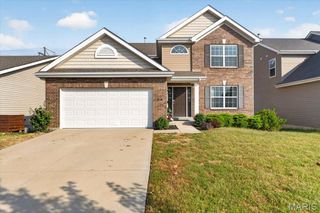
1131 Black Forest Drive, St Charles, MO 63301
- 4 beds |
- 3 baths |
- 2,408 sqft
 Single-Family Home
  Built in 1991
  0.35acre lot
 2 car garage
  $199/sqft
  Listed 1 month ago
Property Description
NEW PRICE & Seller Credit For Rate Buydown! This two-story home gives you space that actually works! At 2,408 square feet above grade, plus a finished walkout lower level adding another approximate 600 sq ft, you've got room for every stage of life without wasted square footage. Built in 1991, updated where it counts, maintained well- and it shows! The kitchen is the heart of this home with the center island, corian countertops, tiled backsplash, bay window, built-in desk, walk-in pantry, and appliances that all stay. It opens into a breakfast area, so the morning routine flows. Right off the kitchen sits a 14x14 four-season room with hardwood floors — a space available for use year-round! The main level also showcases a formal dining room with hardwood floors and crown molding. See the spacious family room with a wood-burning fireplace, bay window, and bar area, the private office with carpet, the half bath with hardwood flooring, and an oversized 29 x 21 garage that fits two cars and then some! Upstairs, the primary suite is ideal with a vaulted ceiling and walk-in closet. The en-suite bathroom was redone in 2012 and it shows: adult-height double vanity, Jacuzzi tub, separate shower, skylight, and a linen closet. Three additional bedrooms — all carpeted, all with overhead light & fan, and one with a walk-in closet — share a hall bath with adult-height vanity and ceramic tile. Hardwood in the hallway ties the upper level together. The walkout lower level is finished and flexible, an incredible rec room with a gas fireplace gives you real options for this space — second family room, home gym, media room, playroom, whatever the next chapter calls for. HVAC replaced in 2009. Did we mention the backyard privacy! Homes with this combination of main-level living, four-season room, oversized garage, and a finished walkout lower level are a must see; schedule your viewing today!
- Listing Status:
- Active
- Date Added:
- August 28, 2026
- Data Last Updated:
- September 26, 2026 at 2:17AM
- Listing Office:
- Meyer Real Estate : 636-946-6330
- MLS ID:
- 26050978

- Style: Traditional
- Other Structures: Front PorchDeckPatio
- Parking: DrivewayGarageGarage Faces FrontParking spaces: 2
- Roofing: Architectural Shingle
- Windows: Bay Window(s)Blinds
- General: Brick VeneerConcreteTwo
- Originating MLS: maris2
- School District: St. Charles R-VI
- County: St. Charles
- Zoning: 6-0020-5726-00-0243.0000000
- Utilities: Electricity ConnectedNatural Gas ConnectedSewer ConnectedSingle Phase
- Water: Public
- Sewer: Public Sewer
- Source: maris2
This listing courtesy of Meyer Real Estate
Monthly Payment
- Principal & Interest $
- Property Taxes $
- Home Insurance $
- VA Funding Fee $