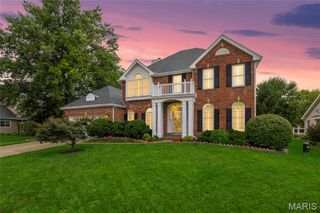
1136 Black Forest Drive, St Charles, MO 63301
- 3 beds |
- 4 baths |
- 3,762 sqft
 Single-Family Home
  Built in 1988
  0.37acre lot
 2 car garage
  $133/sqft
  Listed 29 days ago
Property Description
Prepare to be WOWED! This incredible ranch checks all the boxes when it comes to location, quality, design, curb appeal and more. This one owner home has been impeccably maintained and beautifully cared or and it shows. The exterior is captivating with a full brick front, enclosed fascia/soffits, pristine landscaping, architectural shingles, exposed aggregate walkway and porch, brick threshold and leaded glass front door and sidelights. Features include 3 bedrooms (plus Offices upstairs and downstairs), 3.5 bathrooms, approx 3.762 sq ft of finished living space, a huge Great Room with vaulted ceilings and wood beams, gas fireplace with brick to ceiling, wet bar, atrium doors flanking the fireplace, a spacious Dining Room with bay window, crown molding and cased openings, an Office with double door entry and built in bookcases. The Kitchen is elegant with granite countertops, glazed cabinets with crown molding, tile backsplash, island with seating bar, downdraft cooktop, double wall ovens, trash compactor, dishwasher, microwave, fridge, recessed lighting and a breakfast room with built in seating, custom shutters and a door to the deck. The secondary bedrooms are large and have 2 closets and the secondary bathroom on the main floor is updated (2024). The Primary Bedroom is spacious and has a bay window with window seat that spans the room. The Primary Bath has raised height double bowl vanities, a jetted soaking tub, separate shower, semi frameless shower doors, vaulted ceiling and a walk-in closet. The finished lower level is amazing with a huge Family/Rec Room, fireplace with brick to ceiling, custom wet bar, full bathroom, Flex Room/Office, cedar closet and walks out to a covered patio and steps to the deck above. Added features include Hi-Efficiency HVAC (2024), 50 gallon water heater, Andersen windows, a large deck, an oversized garage (23.3D x 25.7W), 8 ft tall garage doors, finished garage and a lot backing to trees. A must-see home with so much to love!
- Listing Status:
- Pending
- Date Added:
- July 15, 2026
- Data Last Updated:
- August 11, 2026 at 7:19PM
- Listing Office:
- Berkshire Hathaway HomeServices Select Properties : 636-720-1100
- MLS ID:
- 26036228

- General: Beamed CeilingsBookcasesBreakfast BarBreakfast RoomBuilt-in FeaturesCedar Closet(s)Ceiling Fan(s)Crown MoldingCustom CabinetryDouble VanityEntrance FoyerGranite CountersKitchen IslandLever FaucetsNatural WoodworkPantryRecessed LightingSeparate DiningSeparate ShowerShowerSpecial MillworkStorageTubVaulted Ceiling(s)Walk-In Closet(s)Wet BarWhirlpool
- Appliances: Stainless Steel Appliance(s)Electric CooktopDishwasherDisposalDown DraftDryerMicrowaveElectric OvenRefrigeratorTrash CompactorWall OvenWasherGas Water HeaterBar Fridge
- Laundry: Laundry RoomMain Level
- Basement: 8 ft + PourBathroomConcreteEgress WindowExterior EntryPartially FinishedFullInterior EntryStorage SpaceWalk-Out Access
- Flooring: CarpetLuxury VinylPlankTileVinylWood
- A/C: Attic FanCeiling Fan(s)Central AirElectric
- Heating: Forced AirNatural Gas
- Fireplace: BasementFamily RoomGas LogGreat RoomWood BurningFireplaceFireplaces: 2
- Style: RanchTraditional
- Other Structures: Front PorchDeckPatioCovered
- Parking: AttachedGarageGarage Door OpenerGarage Faces FrontOversized
- Roofing: Architectural Shingle
- Windows: Bay Window(s)Double Pane WindowsInsulated WindowsPlantation ShuttersWindow TreatmentsWood Frames
- General: BrickFrameVinyl SidingOneConcrete Perimeter
- HOA Amenities: SidewalksStreet Lights
- Originating MLS: maris2
- School District: St. Charles R-VI
- County: St. Charles
- Zoning: 6-0020-5726-00-0234.0000000
- View: Trees/Woods
- Fencing: None
- Utilities: Underground UtilitiesAmeren
- Water: Public
- Sewer: Public Sewer
- Source: maris2
- Ownership: Private
This listing courtesy of Berkshire Hathaway HomeServices Select Properties
Monthly Payment
- Principal & Interest $
- Property Taxes $
- Home Insurance $
- VA Funding Fee $