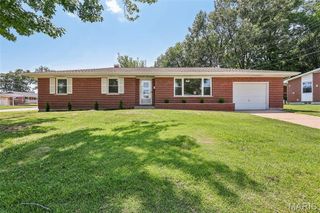
129 Braewood Circle 5C, St Charles, MO 63301
- 3 beds |
- 3 baths |
- 2,550 sqft
 Single-Family Home
  Built in 1997
  3,075sqft lot
 2 car garage
  $124/sqft
  Listed 1 month ago
Property Description
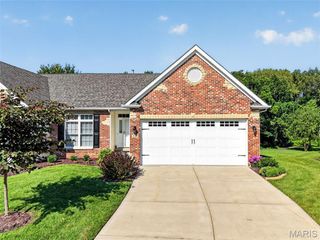
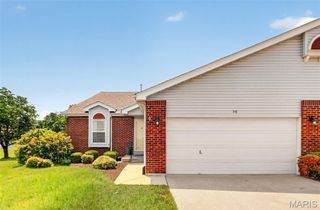
Back on the market at no fault of the sellers giving another buyer the opportunity they have been waiting for! This spacious 3-bedroom, 3-bath attached villa offers the ease of low-maintenance living in desirable St. Charles. The open floor plan features vaulted ceilings, gas fireplace and spacious family room. The main floor includes a primary bedroom with en-suite bath and an additional bedroom with bay window. The finished lower level displays a large family room, gas fireplace, wet-bar, third bedroom, full bath, and plenty of storage—ideal for guests or additional living space. While ready for your personal updates, this home offers exceptional potential to build equity and make it your own. Amenities include snow removal and lawncare for added convenience, allowing you more time to enjoy your home and community. Conveniently located near shopping, dining, parks, and major highways. Seller's are offering a 1-year Guard Home Warranty covering major systems and appliances. Furniture that is in the home available to be included in the sale.
- Listing Status:
- Pending
- Date Added:
- July 9, 2026
- Data Last Updated:
- August 11, 2026 at 7:19PM
- Listing Office:
- Berkshire Hathaway HomeServices Select Properties : 636-720-1100
- MLS ID:
- 26040921

- General: Breakfast RoomCeiling Fan(s)Dining/Living Room ComboEat-in KitchenEntrance FoyerShowerStorageTubVaulted Ceiling(s)Walk-In Closet(s)Wet Bar
- Appliances: Electric CooktopDishwasherDisposalDryerMicrowaveRefrigeratorWasherWater Heater
- Laundry: Main Level
- Basement: 8 ft + PourBathroomDaylight/LookoutPartially FinishedSleeping AreaStorage Space
- Flooring: CarpetParquet
- A/C: Ceiling Fan(s)Central Air
- Heating: Forced Air
- Fireplace: BasementFamily RoomGasGas LogFireplaceFireplaces: 2
- General: Private Entrance
- Style: Ranch
- Other Structures: Deck
- Parking: DrivewayGarage
- Windows: Bay Window(s)Blinds
- General: BrickVinyl SidingOne
- HOA Amenities: InsuranceMaintenance GroundsExterior MaintenanceSnow Removal190.0Monthly
- Originating MLS: maris2
- School District: St. Charles R-VI
- County: St. Charles
- Zoning: 6-0016-7815-00-005C.0000000
- Utilities: Cable AvailableAmeren
- Water: Public
- Sewer: Public Sewer
- Source: maris2
This listing courtesy of Berkshire Hathaway HomeServices Select Properties
Monthly Payment
- Principal & Interest $
- Property Taxes $
- Home Insurance $
- VA Funding Fee $

 New - 3 days ago