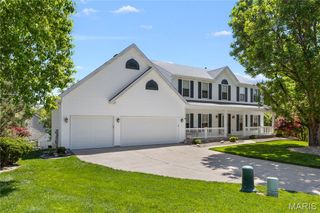
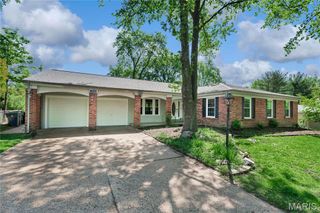
17 Rio Vista Drive, St Charles, MO 63303
- 4 beds |
- 4 baths |
- 4,180 sqft
 Single-Family Home
  Built in 1989
  0.44acre lot
 2 car garage
  $116/sqft
  Listed 14 days ago
Property Description
Welcome to this stunning custom ranch home offering over 4 bedrooms, 3 full baths, and a half bath, nestled in one of the area’s most desirable neighborhoods. From the moment you step into the inviting entry foyer with beautiful hardwood floors, you’ll appreciate the exceptional craftsmanship and attention to detail throughout. The spacious main level features impressive 9-foot ceilings, while the kitchen, breakfast room, and great room soar with vaulted ceilings accented by a striking exposed wood beam. Just off the foyer, a private office with a beautiful bay window provides the perfect work-from-home space, while the elegant formal dining room showcases chair rail, crown molding, and upgraded 5-inch trim with fluted corners. Designed for both entertaining and everyday living, the gourmet kitchen boasts custom 42-inch cabinetry, granite countertops, tile backsplash, center island with breakfast bar, wine refrigerator, pantry, and abundant workspace. The adjoining breakfast room opens to an inviting pergola-covered deck overlooking the beautifully landscaped, fenced backyard. Conveniently located just off the main living area, the spacious main-floor laundry room offers built-in shelving, a utility sink, and plenty of storage to make everyday chores a breeze. The impressive great room centers around a gorgeous gas fireplace with brick surround, creating a warm and inviting gathering space. Retreat to the oversized primary suite featuring a luxurious custom walk-in closet complete with built-in shelving. The spa-inspired primary bath offers ceramic tile flooring, double vanities, a relaxing jetted tub, and a separate walk-in shower. Two additional generously sized bedrooms, each with walk-in closets, another full bath, and a convenient powder room complete the main level. The finished walkout lower level dramatically expands the living space with an incredible recreation room, custom wet bar with sink, spacious fourth bedroom featuring two oversized walk-in closets, plus an additional flex room with its own walk-in closet that could easily serve as a fifth sleeping area, hobby room, exercise room, or home office. A half bath, workshop with utility sink and built-in shelving, along with abundant storage, make this lower level as functional as it is impressive. Step outside to the private patio and enjoy the beautifully maintained backyard complete with fencing, mature landscaping, a charming storage shed with loft, and plenty of room for outdoor entertaining. Additional highlights include a side-entry two-car garage, exceptional curb appeal, quality finishes throughout, and an unbeatable location in a highly sought-after neighborhood. This exceptional home offers the perfect combination of elegance, comfort, space, and thoughtful design—inside and out.
- Listing Status:
- Active
- Date Added:
- July 1, 2026
- Data Last Updated:
- July 9, 2026 at 12:16AM
- Listing Office:
- Main St. Real Estate : 636-456-1111
- MLS ID:
- 26040336

- General: Private YardRain GuttersStorage
- Style: RanchTraditional
- Other Structures: Shed(s)Front PorchDeck
- Parking: Garage Door OpenerGarage Faces SideParking spaces: 2
- Roofing: Architectural Shingle
- Windows: Insulated WindowsWood Frames
- General: BrickVinyl SidingTwoConcrete Perimeter
- Road/Access: City Street
- HOA Amenities: None
- Originating MLS: maris2
- School District: St. Charles R-VI
- County: St. Charles
- Zoning: Riverview Hills #1 Lot 176-0022-4406-00-0017.0000000
- View: Trees/Woods
- Fencing: Chain LinkWrought Iron
- Utilities: Natural Gas Connected220 Volts
- Water: Public
- Sewer: Public Sewer
- Source: maris2
- Ownership: Private
This listing courtesy of Main St. Real Estate
Monthly Payment
- Principal & Interest $
- Property Taxes $
- Home Insurance $
- VA Funding Fee $

 New - 3 hours ago