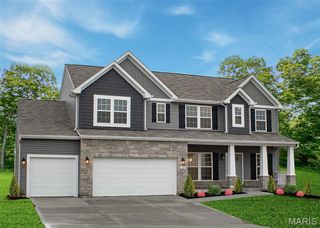
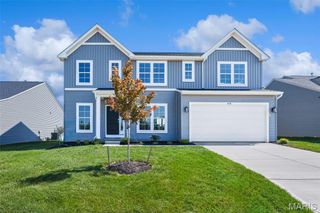
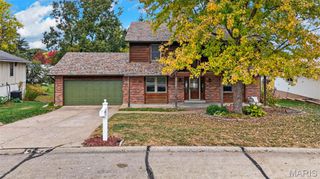
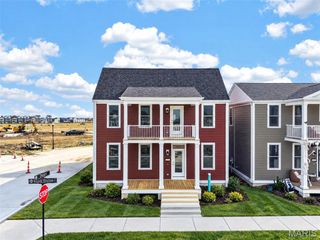
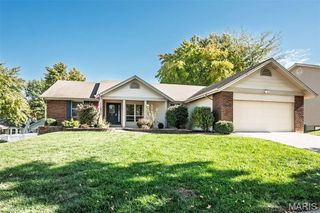
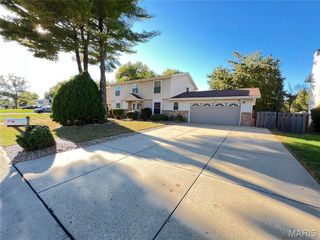
1717 Moss Rock Drive, St Charles, MO 63303
- 4 beds |
- 4 baths |
- 3,202 sqft
 Single-Family Home
 Built in 2007
 6,329sqft lot
 2 car garage
 $156/sqft
 Listed 1 month ago
Property Description
Welcome Home to 1717 Moss Rock! This immaculately maintained 4-bedroom, 4-full-bath Detached Ranch Villa offers the perfect blend of spacious living, thoughtful design, and low-maintenance convenience. Gleaming hardwood floors welcome you into the Foyer and lead you into the home. The front room offers flexibility as a Bedroom or Home Office. The Formal Dining Room, accented by elegant wainscoting, is ready for everything from everyday dinners to holiday gatherings. At the heart of the home, the Kitchen is sure to impress with its Oversized Island with Seating creating a natural gathering space that flows effortlessly into the Family Room. Here the Soaring Vaulted Ceiling and Gas Fireplace creates a warm and inviting atmosphere that is the perfect place to unwind at the end of the day. From the Breakfast Area, step outside onto the Screened-In Composite Deck and enjoy your morning coffee or evening glass of wine without the worry of the elements. The spacious Primary suite offers its own retreat, highlighted by Soaring Tray Ceiling, large Walk In Closet, and luxurious Private Full Bath featuring dual sinks, soaking tub, and walk in shower. The fully Finished Lower Level adds even more living space, featuring two additional Bedrooms, each with an Egress Window, Private Full Bath, and Walk-In Closet. A Storage Area and Shop Room provide added functionality, while the Walk-Out leads to a Covered Concrete Patio and Fenced In Backyard. With the HOA covering landscaping and snow removal, you can spend less time on maintenance and more time enjoying the things you love. Beautifully maintained, thoughtfully designed, and offering the ease of villa living without sacrificing space, this is one you won’t want to miss.
- Listing Status:
- Active
- Date Added:
- October 7, 2026
- Data Last Updated:
- November 10, 2026 at 7:18AM
- Listing Office:
- Coldwell Banker Premier Group : 314-647-0001
- MLS ID:
- 26039177

- General: Private Yard
- Style: RanchTraditional
- Other Structures: EnclosedCompositeDeckScreenedPatioCovered
- Parking: AttachedCoveredDrivewayGarageGarage Door OpenerOff StreetSecuredParking spaces: 2
- General: Brick VeneerVinyl SidingOneConcrete Perimeter
- HOA Amenities: Common GroundMaintenance GroundsCommon Area MaintenanceSnow Removal220.0Monthly
- Originating MLS: maris2
- School District: Francis Howell R-III
- County: St. Charles
- Zoning: HOLLOW BROOK LOT 183-0003-9836-00-0018.0000000
- Fencing: Back YardFullVinyl
- Utilities: Cable AvailableAmeren
- Water: Public
- Sewer: Public Sewer
- Source: maris2
- Ownership: Private
This listing courtesy of Coldwell Banker Premier Group
Monthly Payment
- Principal & Interest $
- Property Taxes $
- Home Insurance $
- VA Funding Fee $