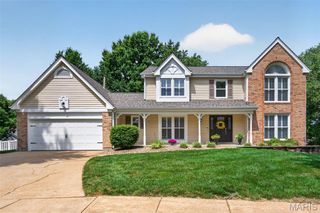
195 Muirfield Forest Court, St Charles, MO 63304
- 4 beds |
- 3 baths |
- 4,154 sqft
 Single-Family Home
  Built in 1988
  0.38acre lot
 2 car garage
  $125/sqft
  Listed 6 days ago
Property Description
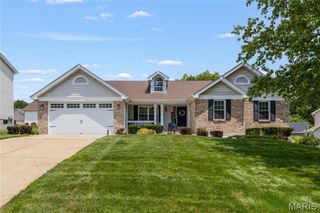
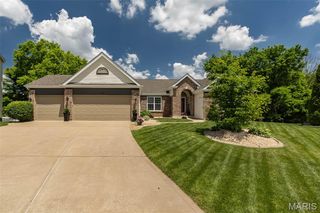
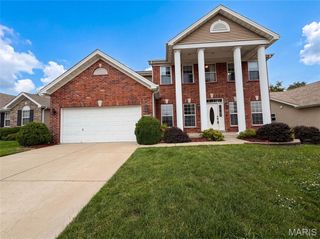
A stately brick front elevation welcomes you to 195 Muirfield Forest Ct, nestled in the highly desirable Muirfield community—complete with a neighborhood swimming pool, the community hosts swim meets, holiday celebrations, and invites you to enjoy relaxing weekends with friends and neighbors. Inside, the expanded floor plan boasts custom millwork, rich hardwood flooring, tall ceilings, and a beautifully finished lower level. The spacious great room is perfect for quiet evenings or effortless hosting, featuring a wet bar, a cozy gas fireplace, and a wall of windows that floods the space with natural light while offering access to the patio and tree-lined private backyard. Culinary enthusiasts will love the kitchen, equipped with dual ovens, ample counter and cabinet space, two pantries, and a dedicated planning desk. Just off the breakfast room, French doors open to your new favorite morning coffee spot: a large screened porch with serene, private views. The main floor is rounded out by formal living and dining rooms, a powder room, and a generous sized laundry/mudroom. Upstairs, the expansive primary suite features custom plantation shutters, a large walk-in closet, and a sun-drenched en-suite bath with dual vanities, a soaking tub, and a separate shower. Three additional generously sized bedrooms share a well-appointed full bath. The finished lower level adds incredible versatility with a large family room, an office/den, flex space, exercise room, and a dedicated workshop area for hobbyists—all while preserving plenty of storage space. Enjoy premium living with easy access to schools, highways, shopping, parks, and dining!
- Listing Status:
- Active
- Date Added:
- July 8, 2026
- Data Last Updated:
- July 10, 2026 at 1:18AM
- Listing Office:
- Susan Brewer Service First RE : 636-936-8600
- MLS ID:
- 26035496

- General: LightingPrivate Yard
- Style: Traditional
- Other Structures: Screened
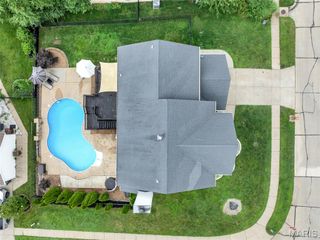
- Pool: CabanaCommunityIn Ground
- Roofing: Architectural Shingle
- Windows: Bay Window(s)Palladian Window(s)Plantation Shutters
- General: BrickVinyl SidingTwoConcrete Perimeter
- Road/Access: County Road
- HOA Amenities: CabanaCommon GroundPoolCommon Area MaintenancePool MaintenancePool450.0Annually
- Originating MLS: maris2
- School District: Francis Howell R-III
- County: St. Charles
- Zoning: 3-0041-6335-00-0120.0000000
- View: Trees/Woods
- Utilities: Cable ConnectedElectricity ConnectedNatural Gas ConnectedPhone AvailableSewer ConnectedWater ConnectedOther
- Water: Public
- Sewer: Public Sewer
- Source: maris2
- Ownership: Private
This listing courtesy of Susan Brewer Service First RE
Monthly Payment
- Principal & Interest $
- Property Taxes $
- Home Insurance $
- VA Funding Fee $

 New - 3 days ago