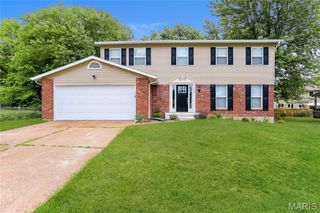
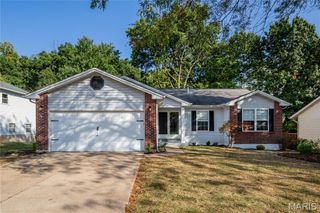
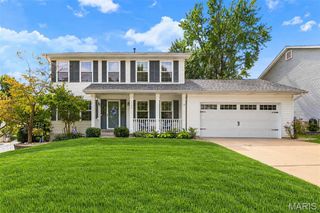
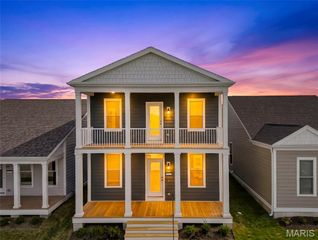
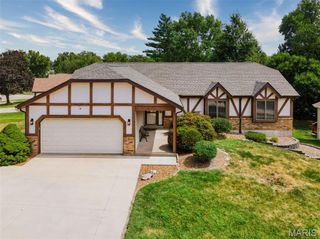
2087 Hackmann Estates Drive, St Charles, MO 63303
- 4 beds |
- 3 baths |
- 2,485 sqft
 Single-Family Home
  Built in 1994
  0.25acre lot
 3 car garage
  $191/sqft
  Listed 1 month ago
Property Description
PRICE IMPROVEMENT — NOW $475,000! Welcome home to this well-maintained, original-owner two-story in the highly desirable Hackmann Estates subdivision! Offering 4 bedrooms, 2.5 baths, and a spacious, functional floor plan, this home is ready for its next chapter. The inviting kitchen features a center island and convenient access to the backyard patio, making it ideal for everyday living and outdoor entertaining. Enjoy both formal living and dining rooms for special occasions, while the cozy family room with a gas fireplace and beautiful bay window provides the perfect place to relax. A large entry foyer creates a warm first impression. Upstairs, you'll find an impressive primary suite complete with a walk-in closet, double vanity, soaking tub, and separate shower. Three additional generously sized bedrooms provide plenty of space for family, guests, or a home office, including one bedroom with a charming built-in dressing table. A second full bath with double vanity offers added convenience for busy mornings. The lower level is already started with drywall in place and a rough-in bath, giving you the opportunity to finish the space to fit your needs and add instant equity. Rounding out this exceptional home is the oversized 3-car garage, offering abundant room for vehicles, storage, hobbies, or a workshop. For added peace of mind, the sellers are including a one-year home warranty for the buyers. Now offered at $475,000, this price improvement makes this a fantastic opportunity to own a spacious home in Hackmann Estates with room to personalize and build equity. Conveniently located close to parks, shopping, restaurants, and major highways, this is a wonderful opportunity to own a quality home and make it your own!
- Listing Status:
- Active
- Date Added:
- August 5, 2026
- Data Last Updated:
- September 26, 2026 at 3:18AM
- Listing Office:
- Berkshire Hathaway HomeServices Select Properties : 636-462-8924
- MLS ID:
- 26048999

- Style: Traditional
- Other Structures: Front PorchPatioCovered
- Roofing: Architectural Shingle
- General: Brick VeneerFrameVinyl SidingTwo
- HOA Amenities: Other100.0Annually
- Originating MLS: maris2
- School District: Francis Howell R-III
- County: St. Charles
- Zoning: Hackmann Est #3 Lot 1543-0004-7050-00-0154.0000000
- Utilities: Electricity ConnectedNatural Gas ConnectedSewer ConnectedWater Connected220 Volts
- Water: Public
- Sewer: Public Sewer
- Source: maris2
- Ownership: Private
This listing courtesy of Berkshire Hathaway HomeServices Select Properties
Monthly Payment
- Principal & Interest $
- Property Taxes $
- Home Insurance $
- VA Funding Fee $

 New - 7 hours ago