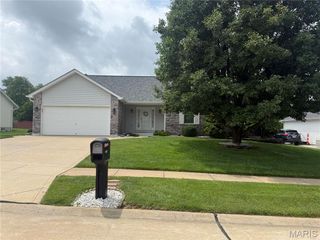
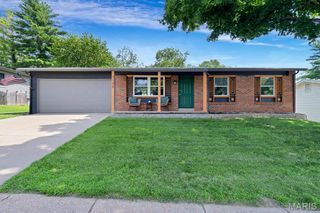
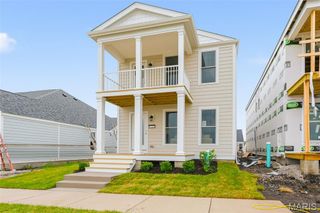
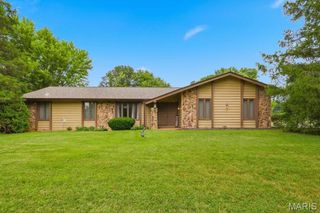
2241 Graystone Drive, St Charles, MO 63303
- 4 beds |
- 3 baths |
- 1,740 sqft
 Single-Family Home
  Built in 1988
  10,454sqft lot
 2 car garage
  $201/sqft
  Listed 16 days ago
Property Description
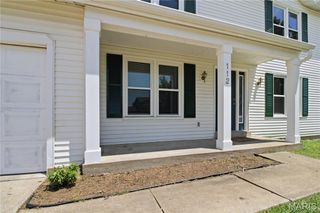
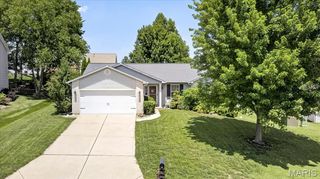
Welcome to this beautiful and spacious multi-level home designed with comfort, functionality, and everyday living in mind. Offering 4 bedrooms and 3 full bathrooms, this well-maintained home provides plenty of space for families of all sizes. The lower-level family room features rich hardwood floors and a cozy fireplace, creating the perfect gathering space for relaxing or entertaining. Upstairs, you'll find the private primary suite complete with its own full bathroom, along with two additional bedrooms and a centrally located full bath. The main level offers a bright and inviting living room, a large kitchen with ample workspace, and a dining area ideal for family meals and entertaining. Just off the dining area, step into the screened-in sun porch and enjoy views of the large backyard, which backs to mature trees for added privacy, shade and a peaceful setting. A fourth bedroom and full bathroom are located just five steps down from the main level, making this area ideal for a teenager, college student, guest quarters, or a private home office. Additional highlights include an oversized 2-car garage, large driveway, mature shade trees and beautifully landscaped yard. The roof was replaced in 2016. One Year Home Warranty is provided by the Sellers for the Buyers first 12 months. Conveniently located in the highly regarded Francis Howell North School District within the City of St. Charles, this home offers easy access to major highways, shopping, dining, and everyday amenities. Combining space, versatility, and an excellent location, this is a home you'll be proud to call your own.
- Listing Status:
- Active
- Date Added:
- July 1, 2026
- Data Last Updated:
- July 6, 2026 at 3:16AM
- Listing Office:
- ReeceNichols Real Estate : 636-946-2020
- MLS ID:
- 26038972

- General: Outdoor Grill
- Style: Traditional
- Other Structures: EnclosedRear PorchScreenedCovered
- Parking: AttachedDrivewayGarageGarage Door OpenerGarage Faces FrontLighted
- Roofing: Architectural Shingle
- Windows: Double Pane WindowsInsulated Windows
- General: BrickVinyl SidingMulti/SplitConcrete Perimeter
- Road/Access: City Street
- HOA Amenities: ParkPlayground
- Originating MLS: maris2
- School District: Francis Howell R-III
- County: St. Charles
- Zoning: 3-0003-5921-00-0001.0000000
- Fencing: Chain LinkWood
- Utilities: Cable AvailableElectricity ConnectedNatural Gas ConnectedPhone AvailableSewer ConnectedWater ConnectedAmeren
- Water: Public
- Sewer: Public Sewer
- Source: maris2
- Ownership: Private
This listing courtesy of ReeceNichols Real Estate
Monthly Payment
- Principal & Interest $
- Property Taxes $
- Home Insurance $
- VA Funding Fee $

 New - 2 days ago