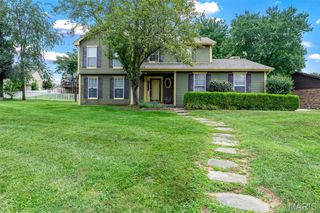
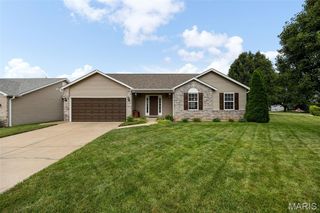
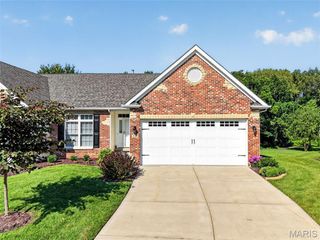
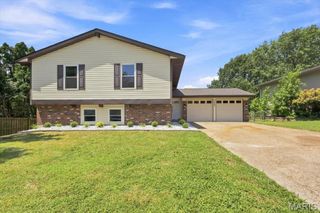
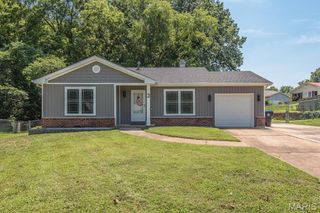
2296 Delaware Drive, St Charles, MO 63303
- 3 beds |
- 2 baths |
- 2,410 sqft
 Single-Family Home
  Built in 1991
  10,454sqft lot
 3 car garage
  $166/sqft
  Listed 12 days ago
Property Description
Welcome home to this stunning ranch-style property offering 2,400 square feet of beautifully designed total living space! The heart of the home is the expansive great room, featuring soaring vaulted ceilings, gorgeous wood flooring, and a classic wood-burning fireplace. From here, walk right out to your private patio and lush backyard, making indoor-outdoor entertaining a breeze. Step inside to a bright, formal dining room that offers fantastic versatility—perfect for hosting dinner parties, or easily convertible into a dedicated home office or cozy den. The large, sunlit eat-in kitchen provides ample counter space and room for casual dining. The finished walk-out lower level dramatically expands your living space! Complete with a sleek wet bar, it is the ultimate setup for game days, movie nights, or a secondary recreation room. Retreat to the massive master suite, serving as your private oasis with plenty of room to unwind. Two additional spacious bedrooms and a second full bathroom offer comfort and privacy for family or guests. Have Complete peace of mind with a newer roof and a newer HVAC system and Windows. Enjoy the Main Floor Laundry plus the oversized 3-car garage that provides tons of room for vehicles, tools, and extra storage. This Location has Unbeatable convenience with quick highway access, nearby parks, shopping, and dining. This incredible property blends space, style, and functional living. Don't miss this one—schedule your tour today!
- Listing Status:
- Active
- Date Added:
- July 31, 2026
- Data Last Updated:
- August 11, 2026 at 1:19PM
- Listing Office:
- Coldwell Banker Realty - Gundaker : 636-441-1360
- MLS ID:
- 26048062

- Style: Ranch
- Other Structures: PorchPatio
- Parking: ConcreteDrivewayGarageGarage Door OpenerOn Street
- Roofing: Architectural Shingle
- Windows: Double Pane WindowsWindow CoveringsWindow Treatments
- General: BrickMasoniteVinyl SidingOneConcrete Perimeter
- Road/Access: County Road
- HOA Amenities: Common Area Maintenance200.0Annually
- Originating MLS: maris2
- School District: Francis Howell R-III
- County: St. Charles
- Zoning: RIDGEVIEW EST LOT 143-0118-6669-00-0014.0000000
- Utilities: Cable ConnectedNatural Gas AvailableSewer AvailableOther
- Water: Public
- Sewer: Public Sewer
- Source: maris2
This listing courtesy of Coldwell Banker Realty - Gundaker
Monthly Payment
- Principal & Interest $
- Property Taxes $
- Home Insurance $
- VA Funding Fee $

 New - 3 days ago