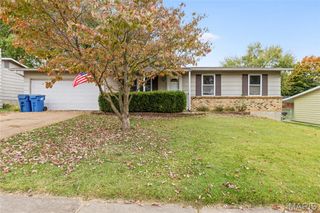
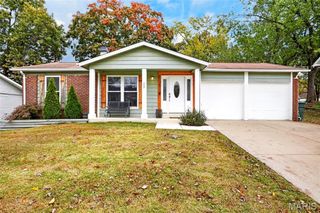
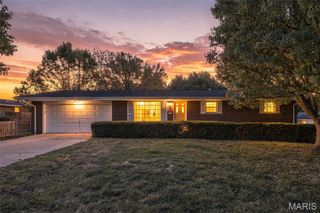
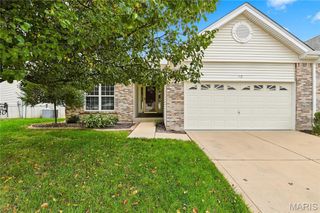
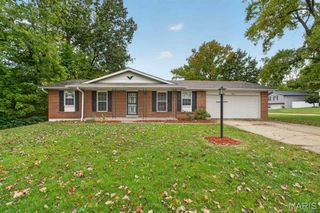
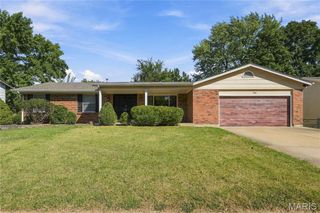
24 Bluffwood Court, St Charles, MO 63301
- 3 beds |
- 2 baths |
- 1,930 sqft
 Single-Family Home
 Built in 1984
 0.64acre lot
 2 car garage
 $130/sqft
 Listed 5 days ago
Property Description
YOU CAN OWN BOTH SIDES! 22 & 24 Bluffwood are ready for you to call home! Welcome to 24 Bluffwood Court, where comfortable living meets a peaceful, wooded setting! Tucked away on a cul-de-sac in St. Charles, this charming 3-bedroom, 2-bath home offers approximately 1,930 sq. ft. of finished living space on an impressive 0.64-acre lot! Step inside and enjoy the inviting living room with vaulted ceilings, luxury vinyl flooring, and an open, flowing layout connecting the living, dining, and kitchen areas. The kitchen features stainless steel appliances, ample cabinetry, and a convenient pantry. The main level offers two bedrooms, a full bathroom, and the added convenience of main-floor laundry and mudroom space. But there's even more to love downstairs! The fully finished walk-out lower level features a third bedroom, full bathroom, recreational living area, and kitchenette, creating a flexible space for entertaining, guests, or extended stays. Need room for hobbies, projects, or extra storage? You'll love the additional finished bonus spaces that offer endless possibilities! Step outside and take in the beautiful, tree-filled surroundings from the backyard deck. With over half an acre to enjoy, a private wooded setting, attached two-car garage, and NO HOA, this property offers a wonderful combination of space, comfort, and versatility. Come experience everything 24 Bluffwood Court has to offer. Schedule your showing today!
- Listing Status:
- Active
- Date Added:
- November 6, 2026
- Data Last Updated:
- November 10, 2026 at 5:18AM
- Listing Office:
- Nettwork Global : 636-614-5132
- MLS ID:
- 26070539

- General: Private EntrancePrivate Yard
- Style: Traditional
- Other Structures: Front PorchDeckRear Porch
- Pool: None
- Parking: Parking spaces: 2
- Roofing: Architectural Shingle
- General: Brick VeneerVinyl SidingOneConcrete Perimeter
- Originating MLS: maris2
- School District: St. Charles R-VI
- County: St. Charles
- Zoning: 6-0015-A547-00-021B.0000000
- View: NeighborhoodTrees/Woods
- Fencing: None
- Utilities: Cable AvailableElectricity ConnectedNatural Gas ConnectedPhone AvailableSewer ConnectedWater ConnectedAmeren
- Water: Public
- Sewer: Public Sewer
- Source: maris2
This listing courtesy of Nettwork Global
Monthly Payment
- Principal & Interest $
- Property Taxes $
- Home Insurance $
- VA Funding Fee $