250 Cedar Grove Drive A, St Charles, MO 63304
- 2 beds |
- 3 baths |
- 1,412 sqft
 Rental
 Built in 1984
 566sqft lot
 1 car garage
 $1/sqft
 Listed 2 months ago
Property Description
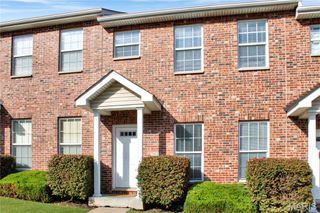
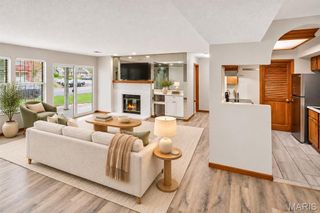
Spacious, Open, Bright & Private, END unit w/Garage & Large, Private Deck! Recently Rehabbed. You'll love the space & flexibility this townhome offers. New, Luxury Vinyl Plank Floors, White Shaker Style Kitchen Cab's w/Crown Molding & Granite Counters. New white blinds, white 6 panel doors, white trim, updated light fixtures & ceiling fans. Baths updated with new flooring & crisp white vanities/marble tops. FamilyRm, Kitchen & Brkfst//DiningRm all open with convenient powder room. Kitchen has pantry, lots of storage/cabinet space. Smooth Top Stove, Built in Micro & Stainless Sink., Refrig & Wash/Dryer Inclu. FamilyRm w/lots of windows & slider to deck for BBQ & entertaining. Open, wood staircase leads up to 2 spacious BR's, w/2 private baths! Deep Garage w/extra storage & finished LaundryRm w/counter for folding, extra cabinets & wash sink. Has 2 extra parking spaces Great location at Hwy 94, near Page Ext, . 2 Yr Lease, NO PETS, NO Smoking. $39.99 application Location: End Unit
- Listing Status:
- Active
- Date Added:
- September 3, 2026
- Data Last Updated:
- November 10, 2026 at 5:16PM
- Listing Office:
- Keller Williams Realty West : 636-229-8500
- MLS ID:
- 26055343

- General: Balcony
- Style: Traditional
- Other Structures: DeckCovered
- Pool: None
- Parking: AssignedAttachedBasementGarageGarage Door OpenerOff StreetParking spaces: 3
- Windows: Window TreatmentsSkylight(s)
- General: Wood SidingCedarThree Or MoreConcrete Perimeter
- Road/Access: Asphalt
- HOA Amenities: Street LightsInsuranceMaintenance GroundsMaintenance Parking/RoadsSnow RemovalTrash0.0
- Originating MLS: maris2
- School District: Francis Howell R-III
- County: St. Charles
- Zoning: 3-0016-5785-11-000A.0000000
- Utilities: Cable ConnectedElectricity ConnectedSewer ConnectedSingle Phase
- Water: Public
- Source: maris2
- Ownership: Private
This listing courtesy of Keller Williams Realty West
 New - 3 days ago