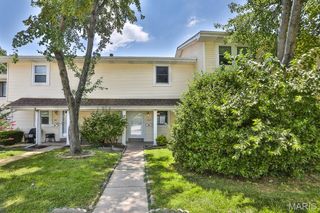
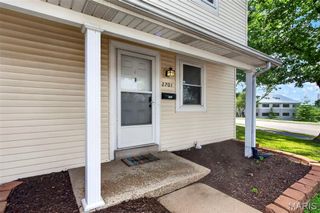
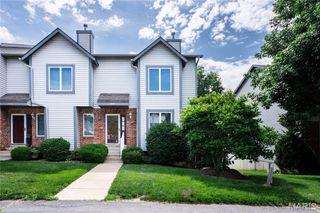
2664 Falcons Way 56, St Charles, MO 63303
- 3 beds |
- 4 baths |
- 1,568 sqft
 Condominium
  Built in 1975
  492sqft lot
 —— car garage
  $112/sqft
  Listed 28 days ago
Property Description
Welcome home to this beautifully updated 3-bedroom, 4-bath condo (1 full, 3 half baths) offering over 1,500 square feet of finished living space in the heart of St. Charles! Fresh paint and newer flooring flow throughout the home, creating a move-in ready space you'll love. The spacious main level features an open-concept living and dining area, a functional kitchen with a large walk-in pantry, and a convenient half bath. Upstairs, you'll find three generously sized bedrooms with newer carpet and fresh paint. The recently renovated full bathroom features a beautiful walk-in shower. The spacious primary suite offers exceptional storage with a walk-in closet, two additional closets, and its own private half bath. The walk-out lower level has been completely renovated and adds even more living space with new laminate flooring, fresh paint, new doors, and a stylish half bath with a brand-new vanity. A bonus sleeping room with a closet provides flexibility for guests, a home office, or hobby space, while the laundry area is also conveniently located on this level. Step outside your back door and enjoy easy access to the community pool—perfect for relaxing all summer long! The property also includes two assigned parking spaces, including one covered spot. With extensive updates, generous living space, and an unbeatable location close to shopping, dining, parks, and major highways, this condo is the perfect place to call home!
- Listing Status:
- Pending
- Date Added:
- July 13, 2026
- Data Last Updated:
- August 11, 2026 at 7:19PM
- Listing Office:
- Berkshire Hathaway HomeServices Select Properties : 636-720-1100
- MLS ID:
- 26044737

- Basement: BathroomPartially FinishedSleeping AreaWalk-Out Access
- A/C: Ceiling Fan(s)Central Air
- Heating: Forced Air
- Style: Traditional
- General: Brick VeneerVinyl SidingTwo
- HOA Amenities: Association ManagementCommon GroundPoolInsuranceMaintenance GroundsExterior MaintenanceManagementPoolRoofSewerSnow RemovalTrashWater515.0Monthly
- Originating MLS: maris2
- School District: Francis Howell R-III
- County: St. Charles
- Zoning: 3-003A-5056-16-0056.0000000
- Utilities: Electricity Connected220 Volts
- Water: Public
- Sewer: Public Sewer
- Source: maris2
This listing courtesy of Berkshire Hathaway HomeServices Select Properties
Monthly Payment
- Principal & Interest $
- Property Taxes $
- Home Insurance $
- VA Funding Fee $