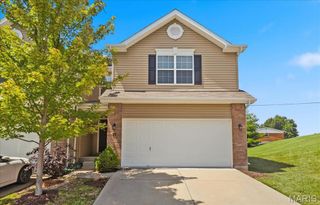
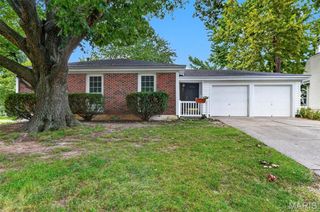
3036 Country Knoll Drive, St Charles, MO 63303
- 3 beds |
- 2 baths |
- 1,916 sqft
 Single-Family Home
  Built in 1983
  7,841sqft lot
 2 car garage
  $164/sqft
  Listed 14 days ago
Property Description
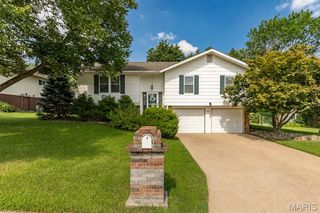
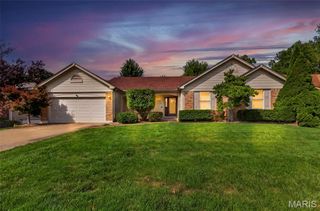
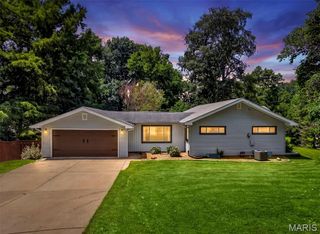
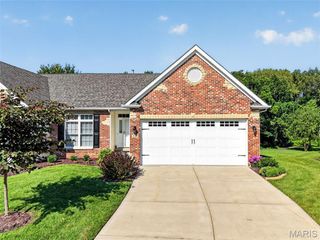
3 bedroom, 2 bath ranch with impressive finishes in a convenient St. Charles location! This charming home offers approximately 1,916 sq ft of smart living space including the finished lower level. The exterior is eye-catching with brick, enclosed fascia/soffits, vinyl siding, architectural shingles, a brick threshold at the front door and landscaping. Features include an open floor plan, ceramic tile floors in the Kitchen-Breakfast Room-Bathrooms, vaulted ceilings in the Entry-Kitchen-Breakfast Room-Primary Bedroom-Primary Bathroom, stainless steel appliances, smooth top stove, microwave, dishwasher, refrigerator, washer, dryer, wood cabinetry with crown molding and soft close features, granite countertops, luxury vinyl plank flooring in the Great Room-Entry-Hallway, woodburning fireplace with brick to ceiling, ceiling fans, 2 closets in the Primary Bedroom, raised height vanity in the Primary Bath, linen closet, shower and more. The finished lower level has an Office, Family Room and Recreation area. There is a sliding door that walks out from the Breakfast Room to a patio and level yard with playset and fencing. There is a 2 car garage with a garage door opener. Students will attend desirable Francis Howell schools and there is easy access to Highway 94/364. Excellent home, great finishes, check it out!
- Listing Status:
- Pending
- Date Added:
- July 29, 2026
- Data Last Updated:
- August 11, 2026 at 8:18PM
- Listing Office:
- Berkshire Hathaway HomeServices Select Properties : 636-720-1100
- MLS ID:
- 26040911

- General: Beamed CeilingsCeiling Fan(s)Entrance FoyerGranite CountersLever FaucetsPantryShowerTubVaulted Ceiling(s)
- Appliances: Stainless Steel Appliance(s)DishwasherDisposalDryerMicrowaveElectric RangeRefrigeratorWasherWater Heater
- Laundry: In Basement
- Basement: 8 ft + PourConcretePartially FinishedFullInterior EntryStorage SpaceSump Pump
- Flooring: CarpetCeramic TileLuxury VinylPlank
- A/C: Ceiling Fan(s)Central AirElectric
- Heating: Forced AirNatural Gas
- Fireplace: Great RoomWood BurningFireplaceFireplaces: 1
- General: Playground
- Style: RanchTraditional
- Other Structures: Front PorchPatio
- Parking: AttachedGarageGarage Door OpenerGarage Faces FrontParking spaces: 2
- Roofing: Architectural Shingle
- Windows: Double Pane WindowsInsulated WindowsTilt-In Windows
- General: BrickFrameVinyl SidingOneConcrete Perimeter
- HOA Amenities: Common GroundOutside ManagementCommon Area Maintenance200.0Annually
- Originating MLS: maris2
- School District: Francis Howell R-III
- County: St. Charles
- Zoning: 3-0015-5349-00-0144.0000000
- Fencing: Back YardChain LinkFenced
- Utilities: Underground UtilitiesAmeren
- Water: Public
- Sewer: Public Sewer
- Source: maris2
- Ownership: Private
This listing courtesy of Berkshire Hathaway HomeServices Select Properties
Monthly Payment
- Principal & Interest $
- Property Taxes $
- Home Insurance $
- VA Funding Fee $