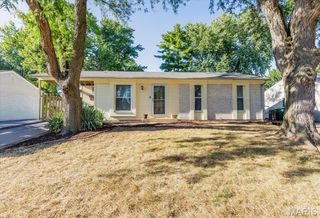
3215 Janton Lane, St Charles, MO 63301
- 3 beds |
- 1 bath |
- 974 sqft
 Single-Family Home
  Built in 1968
  9,714sqft lot
 —— car garage
  $257/sqft
  Listed 2 days ago
Property Description
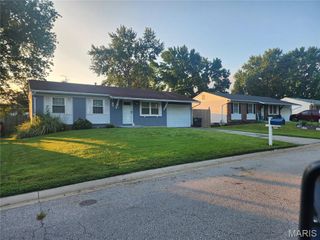
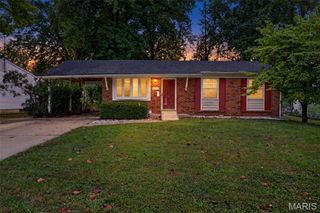
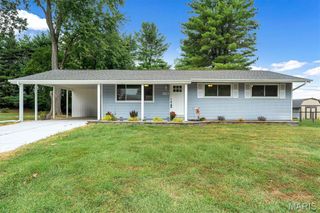
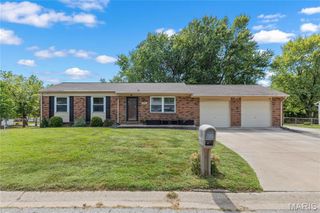
This well-cared-for, move-in-ready home offers numerous updates and improvements designed to make homeownership easy. The roof & gutters were replaced in 2020, while the driveway & sidewalk leading to the front patio were replaced in 2019. The eat-in kitchen was updated in 2013 & features stainless steel appliances, a pantry, & an open stairway leading to the lower level. The bathroom was also updated, & the exterior was freshly painted in 2026. Additional updates include newer A/C system, newer water heater, vinyl insulated tilt-in windows. The sewer lateral was replaced from the home to the street in 2014. Outside, the large carport provides convenient covered parking along with additional storage space above, & there is an additional parking pad to the side of the carport. The spacious backyard is mostly fenced & features mature trees, creating a comfortable setting for relaxing or entertaining. The basement offers a finished office/playroom area, with the remainder providing ample storage space. Located on a quiet street just off Ipswich, the home offers easy access in & out of the subdivision, while nearby schools are within a short walking distance. With its combination of thoughtful updates, functional spaces, & convenient location, this home is a great opportunity for a buyer looking for value and move-in-ready comfort.
- Listing Status:
- Active
- Date Added:
- September 23, 2026
- Data Last Updated:
- September 26, 2026 at 1:18AM
- Listing Office:
- Meyer Real Estate : 636-946-6330
- MLS ID:
- 26060956

- General: Private YardRain Gutters
- Style: Traditional
- Other Structures: Shed(s)Covered
- Parking: CarportParking spaces: 2
- Roofing: Asbestos Shingle
- Windows: Double Pane WindowsTilt-In Windows
- General: AsbestosBrickOneConcrete Perimeter
- Road/Access: County Road
- HOA Amenities: PlaygroundCommon Area Maintenance100.0Annually
- Originating MLS: maris2
- School District: St. Charles R-VI
- County: St. Charles
- Zoning: 6-0005-4287-00-0650.0000000
- Fencing: Chain Link
- Utilities: Electricity AvailableNatural Gas AvailableSewer AvailableWater AvailableAmeren
- Water: Public
- Sewer: Public Sewer
- Source: maris2
- Ownership: Private
This listing courtesy of Meyer Real Estate
Monthly Payment
- Principal & Interest $
- Property Taxes $
- Home Insurance $
- VA Funding Fee $

 New - 2 days ago