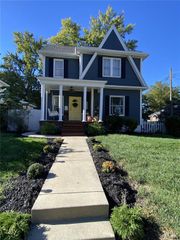
322 Summer Glen Lane, St Charles, MO 63301
- 3 beds |
- 2 baths |
- 1,498 sqft
 Single-Family Home
 Built in 2023
 8,211sqft lot
 3 car garage
 $306/sqft
 Listed 2 days ago
Property Description
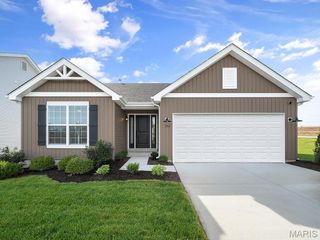
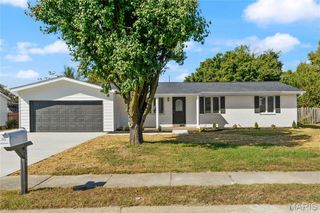
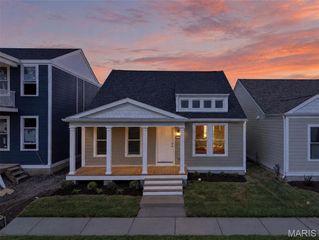
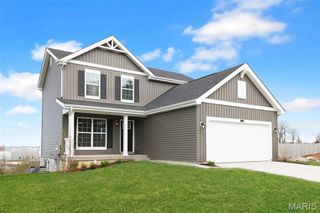
STUNNING LAKEFRONT RANCH in desirable CHARLESTON LANDING! Why wait to build when you can move right into this beautifully maintained 3-YEAR-OLD HOME featuring 3 BEDROOMS, 2 BATHROOMS, AND AN OVERSIZED 3-CAR GARAGE. Step inside to an OPEN-CONCEPT FLOOR PLAN with 9-FOOT CEILINGS, LUXURY LAMINATE FLOORING throughout the main living areas, and an abundance of natural light. The impressive CHEF’S KITCHEN boasts 42-INCH CABINETS WITH CROWN MOLDING, SOFT-CLOSE CABINETS & DRAWERS, GRANITE COUNTERTOPS, an OVERSIZED CENTER ISLAND, STAINLESS STEEL APPLIANCES, BUILT-IN MICROWAVE, WALK-IN PANTRY, RECESSED LIGHTING, and an UPGRADED LIGHTING PACKAGE. The spacious PRIMARY SUITE offers a WALK-IN CLOSET, DUAL VANITIES, and a SEMI-FRAMELESS GLASS SHOWER. Additional features include MAIN-FLOOR LAUNDRY and TWO-PANEL INTERIOR DOORS throughout. Step outside to your own PRIVATE BACKYARD OASIS! The recently added COVERED PATIO is perfect for entertaining with an OUTDOOR KITCHEN, BUILT-IN GAS GRILL, MINI REFRIGERATOR, and FIRE PIT, all overlooking PEACEFUL LAKE VIEWS. The property also includes an ELECTRIC FENCE, ideal for pets. The UNFINISHED LOWER LEVEL features an EGRESS WINDOW and BATHROOM ROUGH-IN, offering endless possibilities for future living space. This exceptional home combines MODERN UPGRADES, FUNCTIONAL DESIGN, and BEAUTIFUL WATERFRONT LIVING. A TRUE MUST-SEE! SCHEDULE YOUR PRIVATE SHOWING TODAY!
- Listing Status:
- Active
- Date Added:
- November 7, 2026
- Data Last Updated:
- November 10, 2026 at 2:17AM
- Listing Office:
- Coldwell Banker Premier Group : 314-647-0001
- MLS ID:
- 26071290

- General: Boat SlipBuilt-in BarbecueFire PitLightingOutdoor GrillOutdoor Kitchen
- Style: RanchTraditional
- Other Structures: Outdoor KitchenCompositePatioCovered
- Roofing: Architectural Shingle
- General: Vinyl SidingOne
- HOA Amenities: LakeCommon Area Maintenance300.0Annually
- Originating MLS: maris2
- School District: Orchard Farm R-V
- County: St. Charles
- Zoning: 5-116B-D178-00-0280.0000000
- View: LakeWater
- Fencing: Electric
- Utilities: Cable AvailableAmeren
- Water: Public
- Sewer: Public Sewer
- Source: maris2
This listing courtesy of Coldwell Banker Premier Group
Monthly Payment
- Principal & Interest $
- Property Taxes $
- Home Insurance $
- VA Funding Fee $

 New - 2 days ago