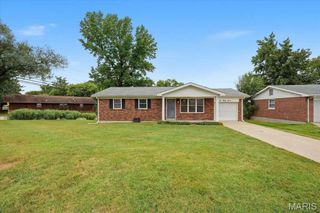
3224 Highgate Lane, St Charles, MO 63301
- 3 beds |
- 1 bath |
- 1,154 sqft
 Single-Family Home
 Built in 1967
 7,122sqft lot
 1 car garage
 $230/sqft
 Listed 21 days ago
Property Description
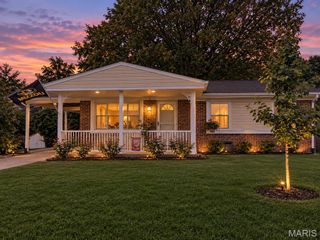
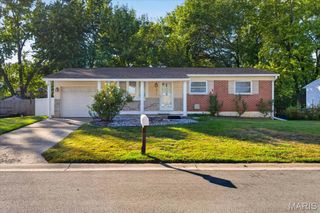
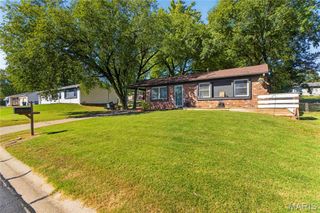
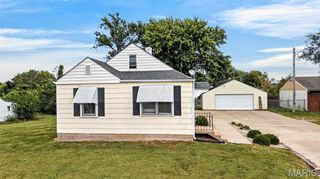
Enjoy easy ranch living with a backyard made for summer at this 3BR/1BA Saint Charles Hills home offering over 1,100 sqft plus finished LL space! Inside, the layout feels comfortable and practical with updated lighting, newer windows, an updated front door, newer water heater, an updated BA, and additional improvements throughout. The kitchen and dining areas connect easily to the outdoor space, making everyday living and entertaining simple. The finished LL adds a spacious second living area, rec room, hobby space, or flexible bonus room. Out back, the fenced yard is the true highlight with an above-ground pool and surrounding deck that create a fun, easy place to spend sunny afternoons. When the day winds down, the hot tub adds a relaxing spot to settle. There’s still room to grill, garden, lounge, or host a backyard gathering. An oversized garage adds excellent storage, workspace, and 220V service. Located in unincorporated St. Charles County with Highgate HOA amenities, multiple parks and common areas, plus easy access to shopping, dining, parks, and I-70. Jefferson Intermediate is approx. 0.3 mile away and St. Charles West High is approx. 0.4 mile away. Move-in ready and full of lifestyle perks—come see it today
- Listing Status:
- Active
- Date Added:
- October 1, 2026
- Data Last Updated:
- October 22, 2026 at 11:18PM
- Listing Office:
- Coldwell Banker Realty - Gundaker : 636-441-1360
- MLS ID:
- 26063272

- Style: Traditional
- Other Structures: Shed(s)Deck
- Pool: Above Ground
- Parking: Additional ParkingConcreteDrivewayGarageGarage Faces Front
- Roofing: Asphalt
- Windows: Double Pane WindowsScreensTilt-In Windows
- General: Brick VeneerVinyl SidingOneConcrete Perimeter
- Road/Access: City Street
- HOA Amenities: Common GroundCommon Area Maintenance100.0Annually
- Originating MLS: maris2
- School District: St. Charles R-VI
- County: St. Charles
- Zoning: 6-0005-4183-00-0368.0000000
- Fencing: Back YardChain LinkFencedFull
- Utilities: Cable AvailableElectricity ConnectedNatural Gas ConnectedPhone AvailableSewer ConnectedWater ConnectedSingle Phase
- Water: Public
- Sewer: Public Sewer
- Source: maris2
- Ownership: Private
This listing courtesy of Coldwell Banker Realty - Gundaker
Monthly Payment
- Principal & Interest $
- Property Taxes $
- Home Insurance $
- VA Funding Fee $

 New - 1 day ago