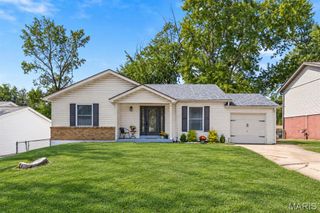
34 Highland Drive, St Charles, MO 63303
- 3 beds |
- 1 bath |
- 1,880 sqft
 Single-Family Home
  Built in 1958
  10,019sqft lot
 1 car garage
  $144/sqft
  Listed 2 days ago
Property Description
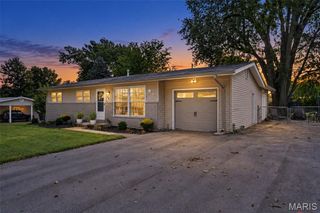
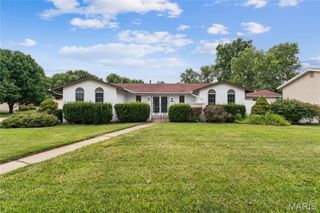
Located in the heart of St. Charles and award-winning Francis Howell School District, this brick ranch keeps daily living on one level and then adds something almost no comparable home nearby offers: a finished lower level of about 840 square feet, updated this year with new luxury vinyl flooring. A covered front porch leads into a bright living room, where a wide front picture window brings in natural light and a half wall opens straight into the kitchen. The kitchen has white shaker cabinets, granite countertops, a stainless steel dishwasher and over-range microwave, under-cabinet lighting, and a window over the sink, with room for a dining table and a rolling island that stays with the home. Luxury vinyl flooring, white six-panel doors, fresh neutral paint, and white vinyl windows with wide trim carry through the main level. All three bedrooms sit together on the main floor with sliding closet doors, and the updated bathroom pairs a white vanity and granite top with a tub and shower combination. Downstairs, the finished space is wide open and ready to be a rec room, home office, gym, or guest space, with a separate unfinished area for laundry and storage. Out back, the level lot runs just under a quarter acre, shaded by mature trees and screened by established hedges, with chain link and wood fencing and a gravel fire pit circle ready for fall evenings. Parking is a real strength here: an attached one-car garage with an opener, a concrete driveway, and a separate side parking pad, so extra cars always have a place to go. The home sits in unincorporated St. Charles County and is served by Harvest Ridge Elementary, Barnwell Middle, and Francis Howell North High. NEW ROOF (2024), UPDATED LOWER LEVEL (2026). Schedule your tour today.
- Listing Status:
- Active
- Date Added:
- September 23, 2026
- Data Last Updated:
- September 26, 2026 at 1:18AM
- Listing Office:
- Nettwork Global : 636-614-5132
- MLS ID:
- 26060188

- General: Fire Pit
- Style: RanchTraditional
- Other Structures: PorchPatio
- Parking: Additional ParkingAttachedGarageGarage Door OpenerOff StreetParking spaces: 1
- General: Brick VeneerVinyl SidingOne
- Road/Access: County Road
- Originating MLS: maris2
- School District: Francis Howell R-III
- County: St. Charles
- Zoning: SPRINGDALE PL LOT 343-002C-4426-00-0034.0000000
- Fencing: Chain LinkWood
- Utilities: Electricity ConnectedNatural Gas ConnectedSewer ConnectedWater ConnectedAmeren
- Water: Public
- Sewer: Public Sewer
- Source: maris2
This listing courtesy of Nettwork Global
Monthly Payment
- Principal & Interest $
- Property Taxes $
- Home Insurance $
- VA Funding Fee $

 New - 3 days ago