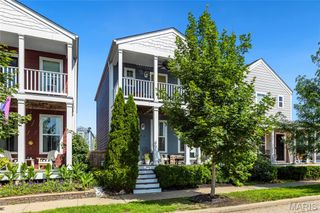
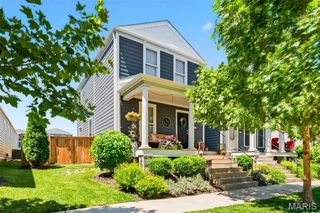
3429 Sublette Street, St Charles, MO 63301
- 3 beds |
- 4 baths |
- 1,552 sqft
 Single-Family Home
  Built in 2015
  2,801sqft lot
 2 car garage
  $235/sqft
  Listed 2 days ago
Property Description
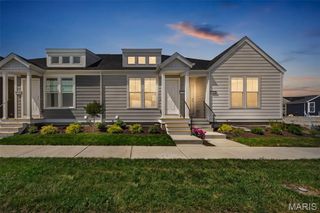
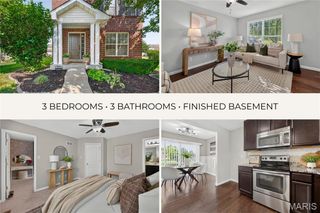
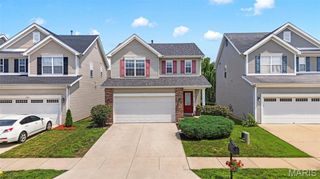
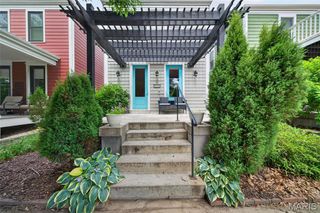
Welcome to 3429 Sublette Street, where modern updates meet the unmatched lifestyle of New Town in St. Charles. Situated on a desirable corner lot, this move-in-ready 3-bedroom, 2.5-bath home offers inviting indoor spaces, thoughtful upgrades, and outdoor areas designed to enjoy every season. The heart of the home is the beautifully renovated kitchen, featuring elegant quartz countertops, stainless steel appliances, abundant cabinetry, and a redesigned pantry that provides exceptional organization and functionality. Luxury vinyl plank flooring extends throughout the main level, creating a seamless, contemporary feel, while the stylish powder room showcases tasteful finishes and crown molding. Just off the kitchen, step outside to your private side patio—an ideal setting for grilling with friends, relaxing after work, or enjoying a quiet morning with your favorite cup of coffee. Upstairs, convenience continues with a second-floor laundry room. The spacious primary suite offers a peaceful retreat with a striking wood accent wall, a private balcony overlooking the neighborhood, a customized walk-in closet, and an updated ensuite bathroom. Two additional bedrooms provide comfortable accommodations, including one with its own walk-in closet, along with a well-appointed full hall bath. The unfinished lower level offers endless possibilities—whether you envision a recreation room, home gym, media space, or simply additional storage. Outside, the oversized two-car garage is complemented by a custom-poured driveway for added accessibility and parking convenience. Garden enthusiasts will love the established blueberry bushes already flourishing in the side yard. Living in New Town means more than owning a home—it's embracing a vibrant community known for its walkable streets, picturesque parks, community restaurants, lakes, pools, canals, amphitheater, and year-round events that make every day feel special. Showings begin Friday, July 24 Open House: Saturday, July 25 | 1:00–3:00 PM
- Listing Status:
- Active
- Date Added:
- July 24, 2026
- Data Last Updated:
- July 25, 2026 at 9:18PM
- Listing Office:
- Coldwell Banker Realty - Gundaker : 314-298-5200
- MLS ID:
- 26046189

- General: BalconyGardenLighting
- Style: Traditional
- Pool: CommunityFencedIn Ground
- Parking: Alley AccessAttachedDrivewayGarageGarage Door OpenerGarage Faces RearOn StreetParking spaces: 2
- Windows: BlindsDrapesStorm Window(s)Window Treatments
- General: CedarFrameWood SidingTwoOther
- HOA Amenities: Association ManagementBeach AccessCommon GroundDeveloper ManagementLakePlaygroundPoolSecurityMaintenance GroundsCommon Area MaintenancePool MaintenanceManagementPoolRecreational FacilitiesSecurity1000.0Annually
- Originating MLS: maris2
- School District: Orchard Farm R-V
- County: St. Charles
- Zoning: NEW TOWN AT ST CHAS #6-K LOT 26575-116B-C204-00-2657.0000000
- View: Neighborhood
- Fencing: Partial
- Utilities: Cable AvailableElectricity ConnectedPhone AvailableSewer ConnectedWater ConnectedAmeren
- Water: Public
- Sewer: Public Sewer
- Source: maris2
This listing courtesy of Coldwell Banker Realty - Gundaker
Monthly Payment
- Principal & Interest $
- Property Taxes $
- Home Insurance $
- VA Funding Fee $