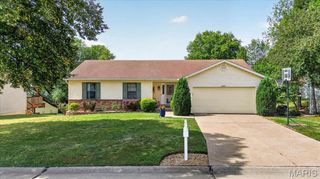
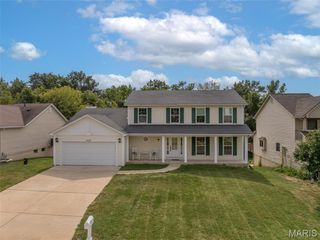
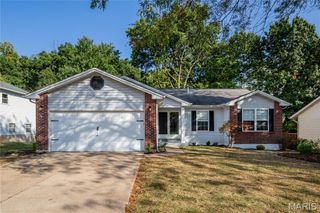
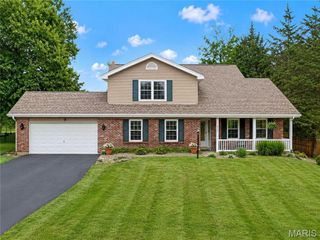
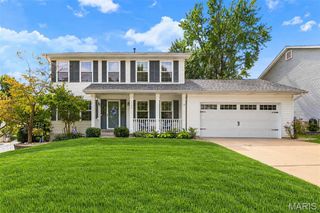
3537 Canyon Creek Drive, St Charles, MO 63303
- 4 beds |
- 4 baths |
- 3,185 sqft
 Single-Family Home
  Built in 1995
  0.26acre lot
 2 car garage
  $138/sqft
  Listed 1 month ago
Property Description
Welcome to this updated 4-bedroom, 1.5-story home in the beautiful Canyon Creek subdivision, offering excellent access to Highways 364, 70, and 40/64. This property features a main-level primary suite with a coffered ceiling, a walk-in closet, and a luxury bath equipped with a separate tub and shower. The main level also has a guest half-bath, a spacious dining area with new ceramic tile (2025), and Brazilian Cherry hardwood flooring throughout in the family room, kitchen/breakfast rm, and primary bedroom. Kitchen has a vaulted ceiling, granite countertops, a pantry, and an included refrigerator (2021). The adjoining breakfast room walks out to a spacious composite deck overlooking your large backyard that the kids will love and has a rear tree line for privacy. The main level family room features a gas fireplace with a new starter and logs (2026). Also enjoy the finished lower level, with walk-out, that includes a rec-room, bonus room, and possible sleeping area. The walk-out leads to a covered patio with under-deck roofing for all-weather enjoyment. Storage shed at rear of home. Piano, drink fridge in the lower level will stay. Grill on back patio stays as well. Major systems and updates: roof 2016 - HVAC (Furnace/Air) 2018 - deck 2018 - patio concrete 2022 - chimney chase 2026. Appliances: dishwasher, disposal, and smooth-top electric range 2021. Washer and dryer are included, new in 2026. Additional improvements: Upper-level flooring and baseboards 2020 and basement flooring 2019. The home is further equipped with a central vacuum system and a 200-amp breaker box. This home will provide you with many years of enjoyment!
- Listing Status:
- Active
- Date Added:
- August 27, 2026
- Data Last Updated:
- September 26, 2026 at 2:17AM
- Listing Office:
- Coldwell Banker Realty - Gundaker : 314-298-5200
- MLS ID:
- 26054608

- General: None
- Style: Traditional
- Other Structures: DeckPatio
- Parking: AttachedGarageGarage Door OpenerKitchen LevelParking spaces: 2
- Roofing: Asphalt
- Windows: Insulated Windows
- General: Vinyl SidingOne and One Half
- Road/Access: County Road
- HOA Amenities: Maintenance GroundsCommon Area Maintenance100.0Annually
- Originating MLS: maris2
- School District: Francis Howell R-III
- County: St. Charles
- Zoning: 3-0015-7352-00-0062.0000000
- Fencing: None
- Utilities: Electricity ConnectedNatural Gas ConnectedPhone ConnectedSewer ConnectedWater AvailableAmeren
- Water: Public
- Sewer: Public Sewer
- Source: maris2
- Ownership: Private
This listing courtesy of Coldwell Banker Realty - Gundaker
Monthly Payment
- Principal & Interest $
- Property Taxes $
- Home Insurance $
- VA Funding Fee $

 New - 11 hours ago