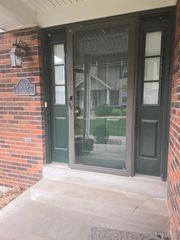
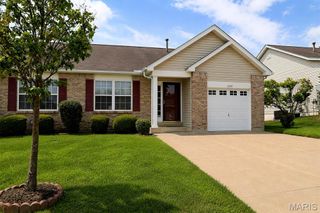
4006 Sherman Park Drive, St Charles, MO 63303
- 2 beds |
- 3 baths |
- 1,388 sqft
 Condominium
  Built in 1997
  693sqft lot
 2 car garage
  $158/sqft
  Listed 17 days ago
Property Description
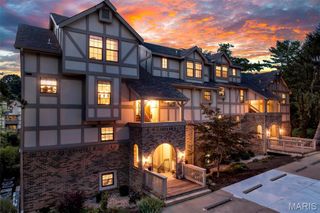
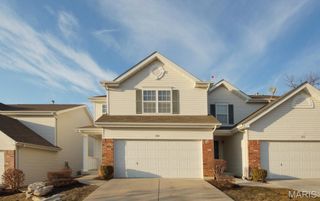
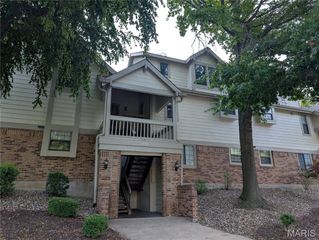
Incredible Townhome with TWO PRIMARY SUITES AND BATHS! Newer Flooring and Lighting! Open floorplan. Large greatroom with gas fireplace and mantel. Half Bath on the main level. Main Floor Laundry. Kitchen has white cabinets, stainless steel appliances, built in microwave, counter top space for prepping. Refrigerator, washer, and dryer are negotiable. Large dining room with french door to the maintenance free deck. Additional electric awning to cover the deck. Walk out lower level, two car garage, and large storage room. Home has been freshly painted. Enjoy the pool, clubhouse, and low hoa fees that cover exterior insurance/mainteance and trash removal. Great location and great price. Come check it out.
- Listing Status:
- Active
- Date Added:
- July 24, 2026
- Data Last Updated:
- August 11, 2026 at 6:17PM
- Listing Office:
- ReeceNichols Real Estate : 636-946-2020
- MLS ID:
- 26046600

- General: Awning(s)Entry Steps/Stairs
- Style: Traditional
- Other Structures: Front PorchAwning(s)Deck
- Pool: CommunityFencedIn GroundOutdoor Pool
- Parking: Additional ParkingGarageGarage Door OpenerGarage Faces Rear
- Roofing: Architectural Shingle
- Windows: BlindsScreens
- General: Brick VeneerTwoConcrete Perimeter
- HOA Amenities: ClubhouseMeeting RoomParkingPoolTennis Court(s)ClubhouseInsuranceMaintenance GroundsMaintenance Parking/RoadsRepairsCommon Area MaintenanceExterior MaintenancePool MaintenanceManagementPoolSnow RemovalTrash304.0Monthly
- Originating MLS: maris2
- School District: Francis Howell R-III
- County: St. Charles
- Zoning: 3-0003-7913-00-016F.0000000
- Fencing: None
- Utilities: Electricity ConnectedNatural Gas ConnectedSewer ConnectedOther
- Water: Public
- Sewer: Public Sewer
- Source: maris2
- Ownership: Private
This listing courtesy of ReeceNichols Real Estate
Monthly Payment
- Principal & Interest $
- Property Taxes $
- Home Insurance $
- VA Funding Fee $

 New - 1 day ago