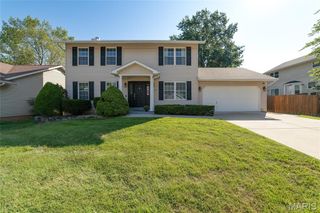
513 River Bend Estates Drive, St Charles, MO 63303
- 4 beds |
- 4 baths |
- 3,070 sqft
 Single-Family Home
  Built in 1985
  10,454sqft lot
 2 car garage
  $138/sqft
  Listed 2 months ago
Property Description
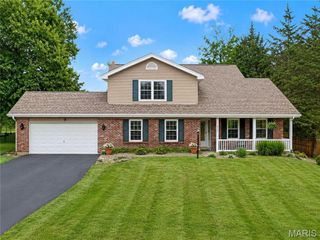
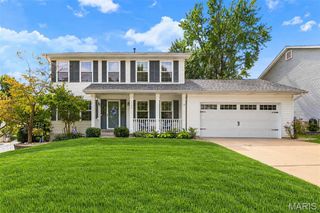
Welcome to 513 River Bend Estates Drive, a spacious two-story home offering plenty of room to live, work, entertain, and grow. The main living areas provide a comfortable and functional layout with generous room sizes and multiple spaces for gathering with family and friends. The finished lower level adds even more versatility with two additional finished rooms that are ideal for a home office, playroom, fitness area, hobby room, guest space, or additional living areas. Whether you need room for everyday living or space to spread out, this home provides options to fit a variety of lifestyles. Located in the established River Bend Estates neighborhood, the home offers a welcoming residential setting while remaining conveniently close to shopping, dining, schools, parks, and major roadways throughout St. Charles County. With approximately 2,170 square feet above grade, 3.5 bathrooms, a two-car garage, and valuable finished space in the lower level, this property offers the space and flexibility today’s buyers are looking for. Schedule your private showing and see everything 513 River Bend Estates Drive has to offer!
- Listing Status:
- Active
- Date Added:
- July 22, 2026
- Data Last Updated:
- September 26, 2026 at 2:17AM
- Listing Office:
- Keller Williams Realty St. Louis : 314-677-6000
- MLS ID:
- 26046460

- Style: TraditionalOther
- Parking: RV Access/ParkingAdditional ParkingAttachedGarageGarage Door OpenerOff StreetOversizedParking spaces: 2
- Windows: Window TreatmentsBay Window(s)Insulated Windows
- General: Stone VeneerBrick VeneerVinyl SidingTwo
- Road/Access: Asphalt
- HOA Amenities: Maintenance Grounds160.0Annually
- Originating MLS: maris2
- School District: Francis Howell R-III
- County: St. Charles
- Zoning: 3-0014-5754-00-0007.0000000
- Utilities: Electricity ConnectedSewer ConnectedWater ConnectedAmeren
- Water: Public
- Sewer: Public Sewer
- Source: maris2
This listing courtesy of Keller Williams Realty St. Louis
Monthly Payment
- Principal & Interest $
- Property Taxes $
- Home Insurance $
- VA Funding Fee $

 New - 11 hours ago