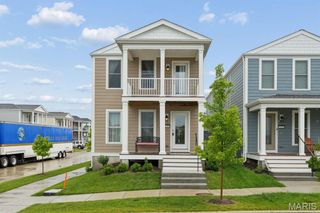
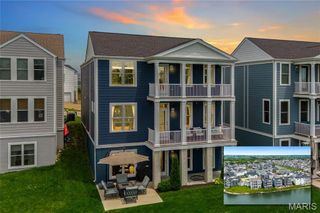
526 Dove Drive, St Charles, MO 63301
- 3 beds |
- 2 baths |
- 1,957 sqft
 Single-Family Home
  Built in 2026
  0.27acre lot
 2 car garage
  $248/sqft
  Listed 7 days ago
Property Description
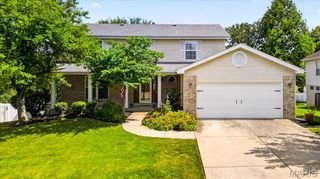
Fully Loaded Spec Home with Brick & Stone Front! Welcome to this stunning new construction custom home where no detail was overlooked. Offering 1,957 sq ft of main level living, this 3-bedroom, 2-bathroom beauty delivers high-end finishes, from the covered front porch to the oversized finished 2-car garage! The Great Room and Kitchen soar with 12-ft ceilings and an open, airy feel. Luxury Vinyl Plank floors flow throughout, anchored by a full masonry gas fireplace. The gourmet kitchen features granite countertops, custom soft-close cabinetry, a generous pantry, GE appliances, and a HUGE island built for entertaining. The primary suite offers a spa-like en suite bathroom with marble surfaces, multiple shower heads, separate vanities, and a deep walk-in closet. Main-floor laundry with cabinets and extra closets throughout keep everything organized. The massive walkout lower level with 9-ft ceilings and full bath rough-in is ready for your vision. Outside, a large covered composite deck, professionally sodded yard, and in-ground sprinkler system complete the package — all wrapped in a striking brick and insulated siding exterior with Anderson Windows and a 30-year architectural shingle roof. This is new construction done right. Shedule your showing today!
- Listing Status:
- Active
- Date Added:
- July 5, 2026
- Data Last Updated:
- July 10, 2026 at 4:18AM
- Listing Office:
- Meyer Real Estate : 636-946-6330
- MLS ID:
- 26039056

- Style: RanchTraditional
- Other Structures: DeckCovered
- Parking: ConcreteDrivewayGarageGarage Faces FrontParking spaces: 2
- Roofing: Architectural Shingle
- General: BrickConcreteStoneVinyl SidingOne
- Road/Access: Concrete
- HOA Amenities: 0.0
- Originating MLS: maris2
- School District: St. Charles R-VI
- County: St. Charles
- Zoning: 6-0005-D513-00-0005.0000000
- Fencing: None
- Utilities: Electricity ConnectedNatural Gas ConnectedSewer ConnectedWater ConnectedSingle Phase
- Water: Public
- Sewer: Public Sewer
- Source: maris2
- Ownership: Private
This listing courtesy of Meyer Real Estate
Monthly Payment
- Principal & Interest $
- Property Taxes $
- Home Insurance $
- VA Funding Fee $